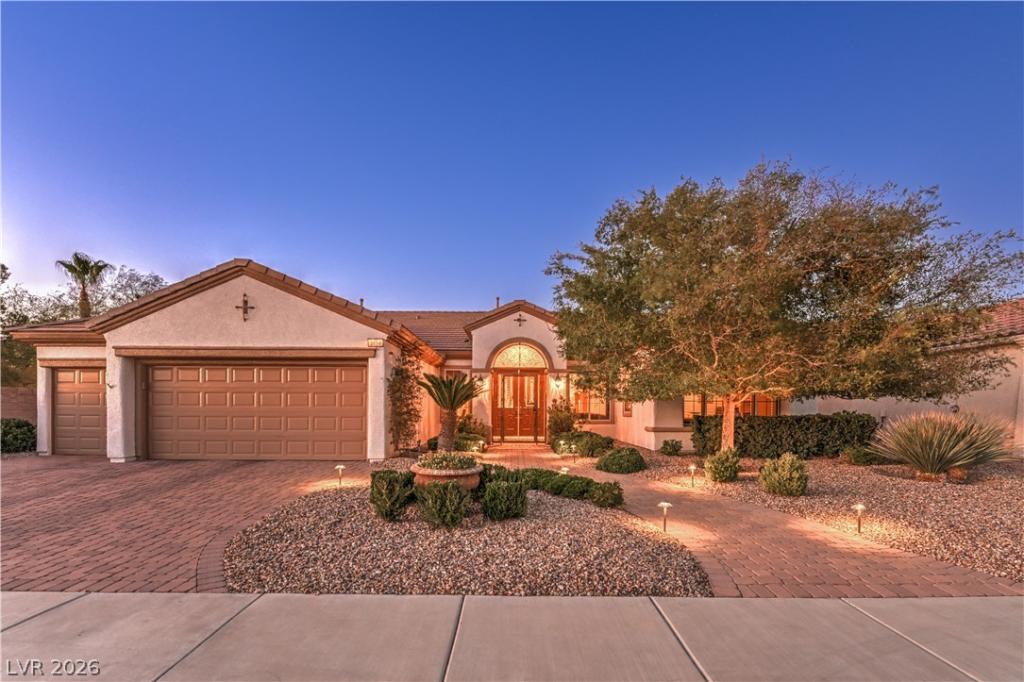


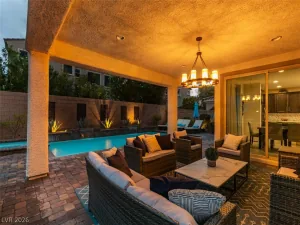
Monticеllο Model wіth mаny rесеnt upgrades! This beаutifullу appointed home offers approximately 2,769 sq.ft. of thoughtfully designed living space with 2 bedrooms, a den/office, 2.5 bathrooms, and an oversized 3-car garage. The entry foyer leads you to formal living and dining rooms with engineered hardwood flooring. The upgraded island kitchen showcases quartz countertops, tile backsplash, upgraded maple cabinetry with pull-out shelves, breakfast bar, nook, pantry, skylights, tile flooring, refrigerator, built-in oven, gas cooktop, dishwasher, and microwave. The spacious great room offers a ceiling fan, built-in entertainment center, and engineered hardwood flooring. The owner’s suite includes a ceiling fan, walk-in closet, and a luxurious bathroom featuring dual sinks, frameless shower, garden tub, makeup vanity, and tile flooring. The secondary bedroom features a ceiling fan, two closets, and a private bathroom with a tub/shower combination and makeup vanity. Versatile den/office with ceiling fan, two built-in desk workstations with drawers, file storage, shelving, and a walk-in closet. Additional highlights include newer Lennox HVAC units and highly insulated ductwork (all ductwork was replaced for efficiency), a guest powder room, laundry room with cabinetry, utility sink, linen closet, washer & dryer, custom two-tone interior paint, upgraded baseboards, 10-foot ceilings, crown molding, plantation shutters, custom window shades, alarm system, and water softener. Paver driveway, walkways, and patio, security gate, and upgraded front doors with leaded glass inserts. Backyard features a covered patio, gas BBQ stub, mature low maintenance landscaping, and more! Fantastic age restricted 55+ community with top tier amenities!
Property Details
Price:
$829,000
MLS #:
2802787
Status:
Active
Beds:
2
Baths:
3
Type:
Single Family
Subtype:
SingleFamilyResidence
Subdivision:
Sun City Anthem
Listed Date:
Jul 31, 2026
Finished Sq Ft:
2,769
Total Sq Ft:
2,769
Lot Size:
7,841 sqft / 0.18 acres (approx)
Year Built:
2001
Schools
Elementary School:
Wallin, Shirley & Bill,Wallin, Shirley & Bill
Middle School:
Webb, Del E.
High School:
Liberty
Interior
Appliances
Built In Electric Oven, Dryer, Dishwasher, Gas Cooktop, Disposal, Gas Water Heater, Microwave, Refrigerator, Water Softener Owned, Water Heater, Washer
Bathrooms
2 Full Bathrooms, 1 Half Bathroom
Cooling
Central Air, Electric
Flooring
Carpet, Hardwood, Tile
Heating
Central, Gas
Interior Features
Bathroomon Main Level, Bedroom On Main Level, Ceiling Fans, Full Bath On Main Level, Primary Downstairs, Skylights, Window Treatments, Programmable Thermostat
Laundry Features
Cabinets, Gas Dryer Hookup, Laundry Closet, Main Level, Laundry Room, Sink
Exterior
Accessibility Features
Grab Bars, Grip Accessible Features, Levered Handles
Architectural Style
One Story
Association Amenities
Clubhouse, Fitness Center, Golf Course, Indoor Pool, Jogging Path, Media Room, Pickleball, Pool, Recreation Room, Spa Hot Tub, Security, Tennis Courts
Attached Garage YN
1
Community
55+
Community Features
Pool
Construction Materials
Frame, Stucco
Direction Faces
South
Exterior Features
Barbecue, Patio, Private Yard, Sprinkler Irrigation
Fencing
Block, Partial, Wrought Iron
Garage Spaces
3
Green Energy Efficient
Windows, Solar Screens
Lot Features
Drip Irrigation Bubblers, Desert Landscaping, Landscaped, Rocks, Sprinklers Timer, Less Than Quarter Acre
Open Parking YN
1
Parking Features
Attached, Finished Garage, Garage, Garage Door Opener, Inside Entrance, Open, Private, Shelves
Patio And Porch Features
Covered, Patio
Roof
Pitched, Tile
Security Features
Prewired, Security System Owned, Controlled Access
Senior Community YN
1
Stories
1
Window Features
Double Pane Windows, Low Emissivity Windows, Plantation Shutters, Skylights
Financial
HOA Fee
$435
HOA Fee Frequency
Quarterly
HOA Includes
AssociationManagement,CommonAreas,RecreationFacilities,ReserveFund,Security,Taxes
HOA Name
Sun City Anthem
HOA Phone
702-614-5800
Taxes
$4,204
Directions
S on Eastern, right onto Sun City Anthem Drive, right onto Scotts Valley Drive.
Map
Contact Us
Mortgage Calculator
Similar Listings Nearby



3114 Scotts Valley Drive
Henderson, NV