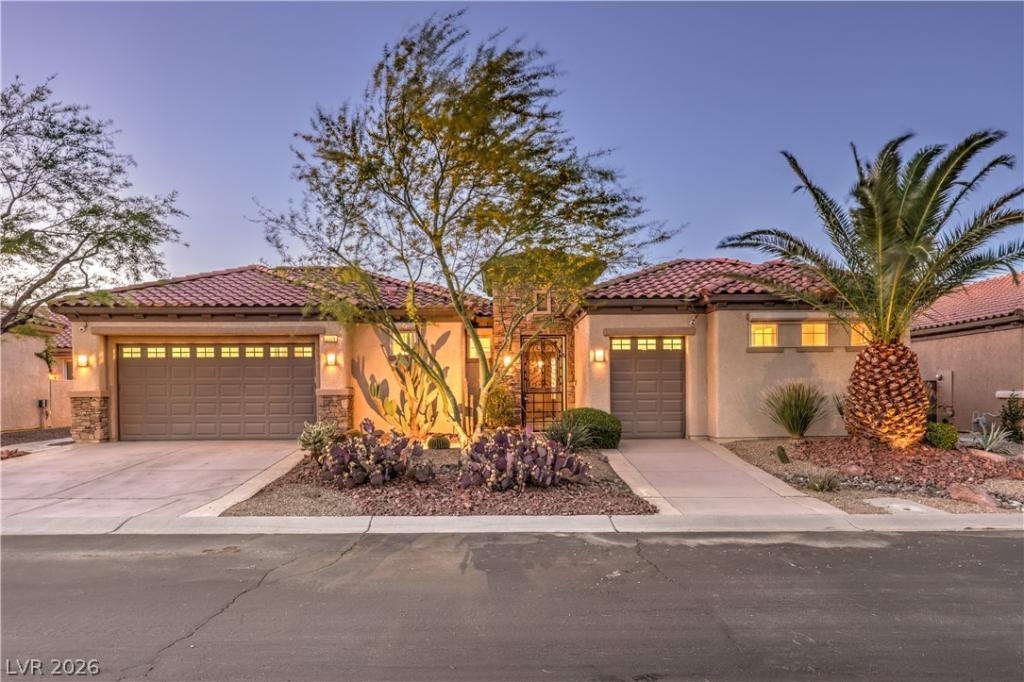


Spectacular Trenton floorplan on premium elevated lot w/panoramic city & mountain views in gated Pinnacle Village! Approx. 3,122 sqft, 3 bedroom suites, 2 dens/offices, 3.5 baths, & 3 car garage (3rd bay is golf-cart sized). Spacious great room w/ fireplace, wet bar, surround sound, & crown molding. Island kitchen showcases granite countertops, upgraded cabinetry, stainless appliances, and large pantry. Luxurious owner’s suite with sitting area, dual walk-in closets, and spa bath. Two private ensuite bedrooms w/ laminate wood flooring, ceiling fans, and a private bathroom w/ raised vanities. Finished 2 car garage w/ an automatic golf cart garage, epoxy floor coating, shelves and a 220 outlet. The private backyard oasis has a covered patio, synthetic grass, and view fencing. Includes owned solar electricity system, gated courtyard, & stone-accented exterior, central vacuum, security system, Rolladen security shutters, water filtration, 3 HVAC units w/programmable thermostats, & more!
Property Details
Price:
$938,800
MLS #:
2762735
Status:
Active
Beds:
3
Baths:
4
Type:
Single Family
Subtype:
SingleFamilyResidence
Subdivision:
Sun City Anthem Phase 2
Listed Date:
Apr 3, 2026
Finished Sq Ft:
3,122
Total Sq Ft:
2,782
Lot Size:
8,276 sqft / 0.19 acres (approx)
Year Built:
2004
Schools
Elementary School:
Wallin, Shirley & Bill,Wallin, Shirley & Bill
Middle School:
Webb, Del E.
High School:
Liberty
Interior
Appliances
Built In Electric Oven, Dryer, Dishwasher, Gas Cooktop, Disposal, Gas Water Heater, Microwave, Refrigerator, Water Softener Owned, Water Heater, Water Purifier, Washer
Bathrooms
2 Full Bathrooms, 1 Three Quarter Bathroom, 1 Half Bathroom
Cooling
Central Air, Electric, High Efficiency, Two Units
Fireplaces Total
1
Flooring
Laminate, Tile
Heating
Central, Gas, High Efficiency, Multiple Heating Units, Solar
Interior Features
Bedroom On Main Level, Ceiling Fans, Intercom, Primary Downstairs, Pot Rack, Solar Tubes, Window Treatments, Additional Living Quarters, Programmable Thermostat
Laundry Features
Cabinets, Gas Dryer Hookup, Main Level, Laundry Room, Sink
Exterior
Accessibility Features
Grip Accessible Features, Levered Handles
Architectural Style
One Story
Association Amenities
Clubhouse, Fitness Center, Golf Course, Gated, Indoor Pool, Jogging Path, Media Room, Pickleball, Pool, Recreation Room, Spa Hot Tub, Security, Tennis Courts
Attached Garage YN
1
Community
55+
Community Features
Pool
Construction Materials
Frame, Rock, Stucco
Direction Faces
South
Exterior Features
Courtyard, Patio, Private Yard, Sprinkler Irrigation
Fencing
Back Yard, Wrought Iron
Garage Spaces
3
Green Energy Efficient
Windows, Hvac, Solar Panels
Lot Features
Drip Irrigation Bubblers, Landscaped, Rocks, Synthetic Grass, Sprinklers Timer, Trees, Less Than Quarter Acre
Open Parking YN
1
Other Structures
Guest House
Parking Features
Attached, Epoxy Flooring, Garage, Golf Cart Garage, Garage Door Opener, Open, Private, Storage
Patio And Porch Features
Covered, Patio
Roof
Pitched, Tile
Security Features
Prewired, Security System Owned, Controlled Access
Senior Community YN
1
Stories
1
View
City, Mountains, Strip View
Window Features
Double Pane Windows, Plantation Shutters
Financial
HOA Fee
$435
HOA Fee 2
$209
HOA Fee 2 Frequency
Quarterly
HOA Fee Frequency
Quarterly
HOA Includes
AssociationManagement,CommonAreas,RecreationFacilities,ReserveFund,Security,Taxes
HOA Name
Sun City Anthem
HOA Phone
702-614-5800
Taxes
$5,985
Directions
S on Eastern, left onto Sun City Anthem Drive, right onto Anthem Parkway, left onto Tony Curtis Lane, right onto Chippewa Falls Street, left onto Rosendale Village Avenue.
Map
Contact Us
Mortgage Calculator
Similar Listings Nearby




2328 Rosendale Village Avenue
Henderson, NV