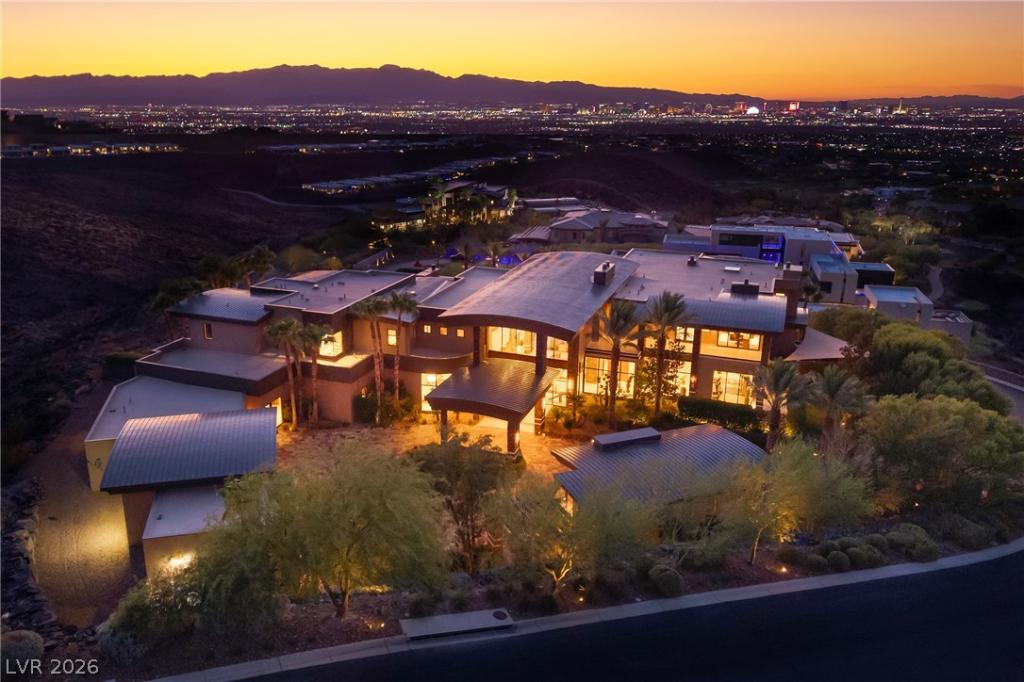


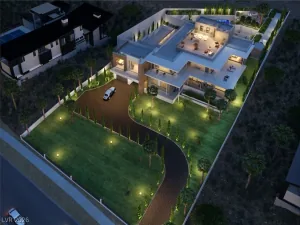
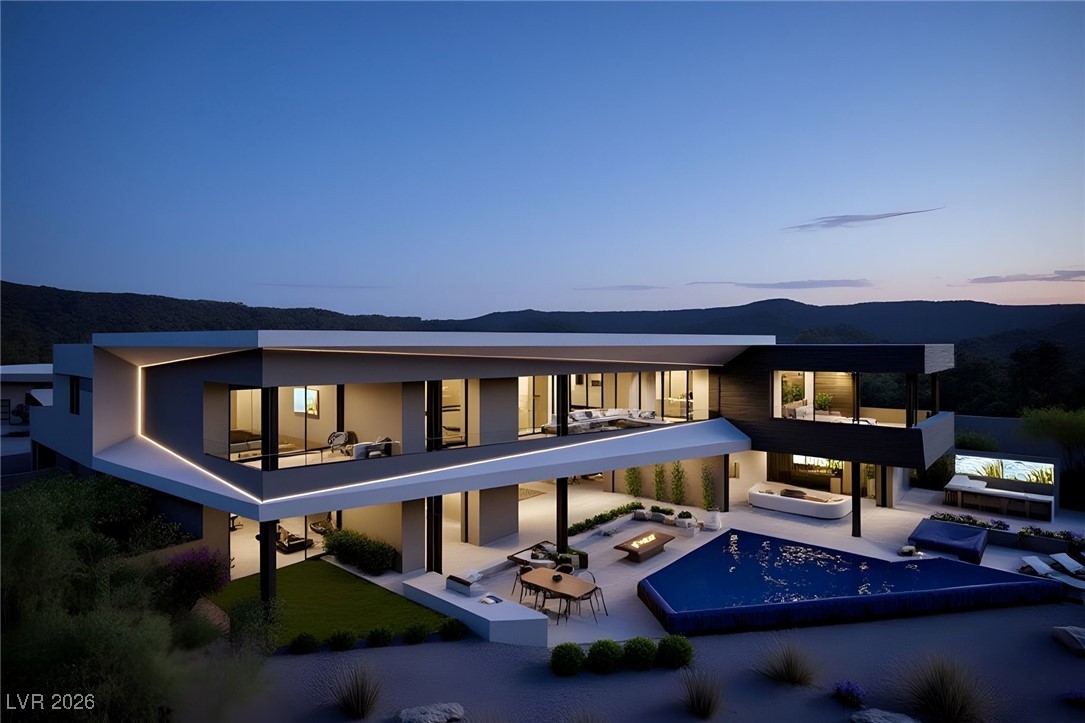
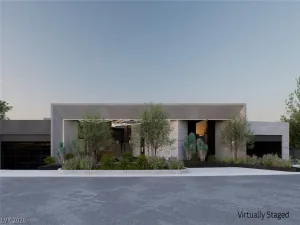
The Empіrе Estatе | Α Rarе, Ρrіvate, Triple Gated Εlevаted Enclave with Sweeping Strip, Golf, Mountain & Vegas Views in Prestigious MacDonald Highlands. A Remarkable Expression of Scale, Luxury, and Resort Living. Featuring 17,900 SF, 8 Suite, 13 Baths, 6+ Car Garage (10+ Capable) on 1.23+ Acres. Triple Gated, Grand Porte Cochere Entrance with Water Feature and Circular Drive. Movie Theatre Room with Popcorn Bar. Gym with Dry Sauna & Steam Shower. Timeless Indoor-Outdoor Concept & Great Room, Soaring Ceilings. Glamorous Dining Room with Glass Wine Cellar. Two In-Outdoor Bars. Two Offices. Wolf & Subzero Gourmet & Butler Prep Kitchens, Large Walk-in Pantry, Breakfast Nook with Coffee Bar. Separate Strip View Primary w/ Office, Wrap Around Balcony, Kitchenette, Spa Bath & Dual Custom Closets. Game Room with Billiards and Built-in Nook. Guest Wing w/6 En-Suite, Game Room, Wrap Around Balconies & Spa Baths. Guest House w/ Living Room & Kitchenette. Two Laundry Rooms. Elevator. Oversized Infinity-Edge Pool & Spa with Swim-Up Bar, Outdoor Kitchen, Fire Lounge and Pizza Oven. Multiple Fire Lounge. Climate Controlled Garage. Crestron Smart Home Automation. Furniture Optional and May be purchased for an additional amount. Guard-Gated Private Members-Only Country Club Community. 10 Mins to Strip, Airport, Shops, 5-Star Restaurants & Top-Rated Schools. Nevada has NO State Individual, Corporate, Estate or Inheritance Tax offering significant savings for Residents.
Property Details
Price:
$24,500,000
MLS #:
2817180
Status:
Active
Beds:
8
Baths:
13
Type:
Single Family
Subtype:
SingleFamilyResidence
Subdivision:
Stone Mountain Ridge Aka Planning Area 13
Listed Date:
Sep 14, 2026
Finished Sq Ft:
17,900
Total Sq Ft:
15,600
Lot Size:
53,579 sqft / 1.23 acres (approx)
Year Built:
2016
Schools
Elementary School:
Brown, Hannah Marie,Brown, Hannah Marie
Middle School:
Miller Bob
High School:
Foothill
Interior
Appliances
Built In Gas Oven, Dryer, Dishwasher, Gas Cooktop, Disposal, Microwave, Refrigerator, Water Heater, Washer
Bathrooms
8 Full Bathrooms, 5 Half Bathrooms
Cooling
Central Air, Electric, Two Units
Fireplaces Total
4
Flooring
Carpet, Tile
Heating
Gas, Multiple Heating Units, Zoned
Interior Features
Bathroomon Main Level, Bedroom On Main Level, Full Bath On Main Level, Elevator, Programmable Thermostat
Laundry Features
Gas Dryer Hookup, Main Level, Laundry Room, Upper Level
Exterior
Architectural Style
Two Story
Association Amenities
Basketball Court, Country Club, Clubhouse, Car Wash Area, Dog Park, Golf Course, Gated, Jogging Path, Playground, Pickleball, Pool, Guard, Spa Hot Tub, Security, Tennis Courts
Attached Garage YN
1
Community Features
Pool
Direction Faces
South
Exterior Features
Built In Barbecue, Barbecue, Outdoor Living Area, Water Feature
Fencing
Full, Wrought Iron
Garage Spaces
6
Green Energy Efficient
Windows
Lot Features
One To Five Acres, Desert Landscaping, Landscaped
Other Structures
Guest House
Parking Features
Attached Carport, Air Conditioned Garage, Attached, Garage, Private
Roof
Flat, Metal, Tile
Security Features
Security System Owned, Fire Sprinkler System
Spa Features
In Ground
Stories
2
View
City, Golf Course, Mountains, Strip View
Window Features
Double Pane Windows
Financial
HOA Fee
$330
HOA Fee 2
$125
HOA Fee 2 Frequency
Monthly
HOA Fee Frequency
Monthly
HOA Includes
AssociationManagement,RecreationFacilities,Security
HOA Name
MacDonald HIghlands
HOA Phone
702-933-7764
Taxes
$85,870
Directions
215 S & Valle Verde, South- Valle Verde past Horizon Ridge, Straight to MacDonald Highlands Guard Gate, Straight on MacDonald Ranch Drive, Right on Dragon Ridge Drive
Map
Contact Us
Mortgage Calculator
Similar Listings Nearby


761 Dragon Ridge Drive
Henderson, NV