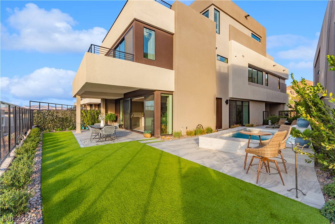
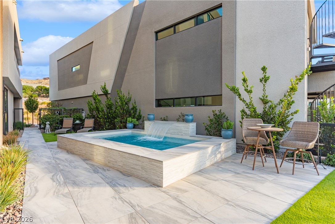
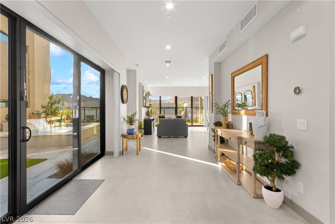
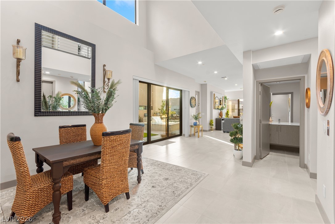
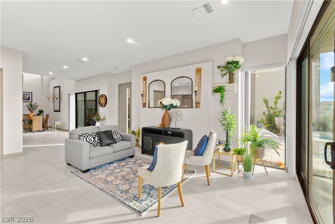
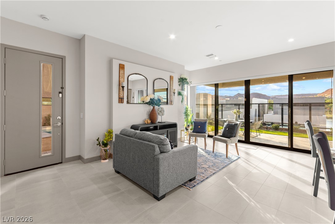
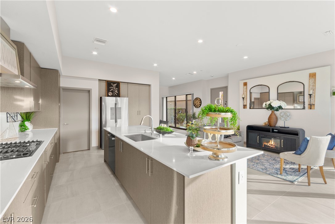
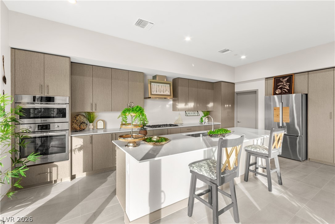
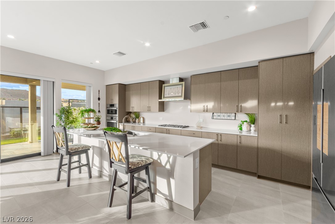
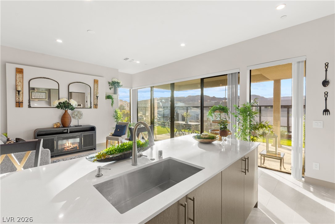
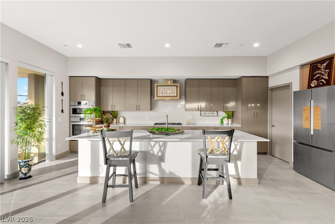
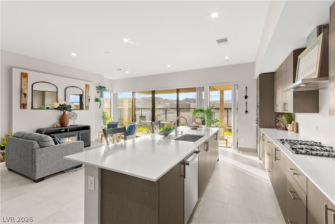
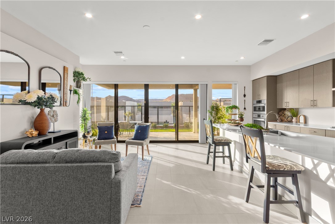
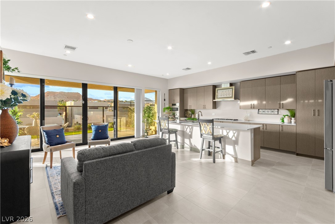
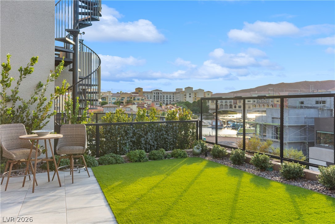
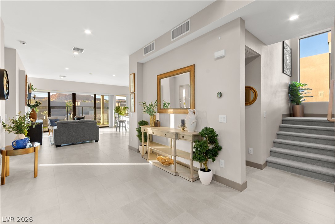
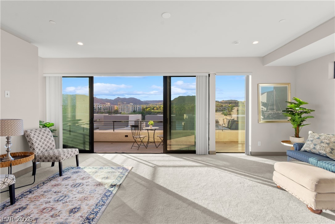
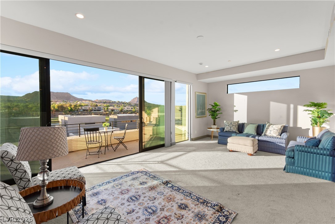
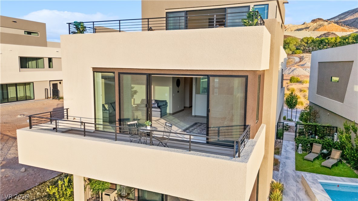
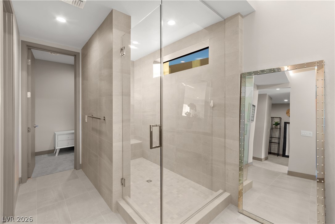
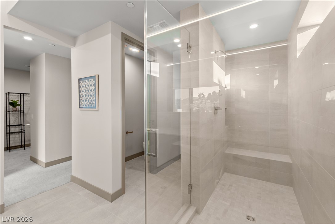
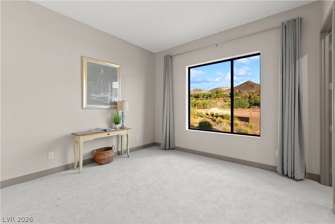
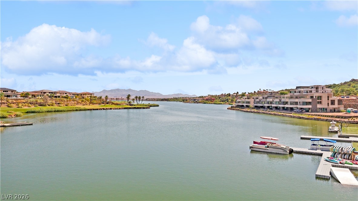
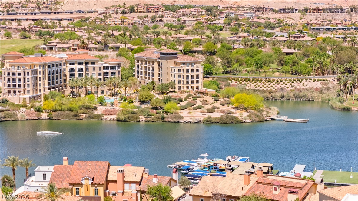
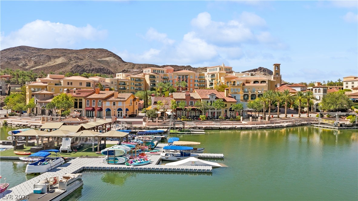
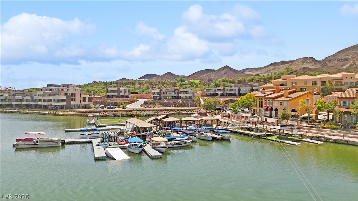
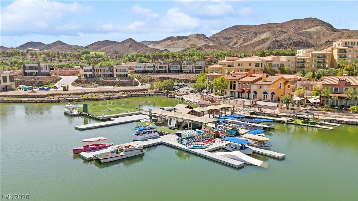
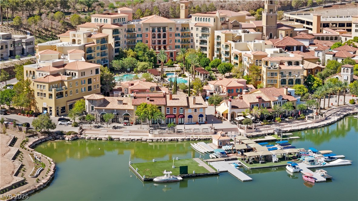
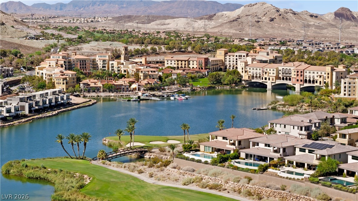
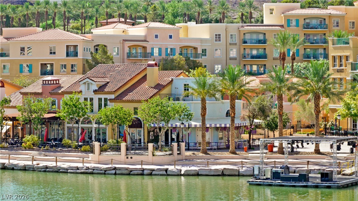
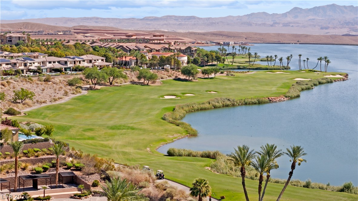
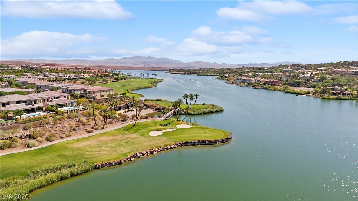
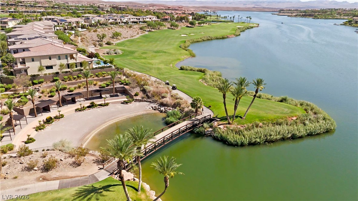
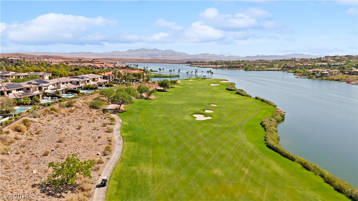
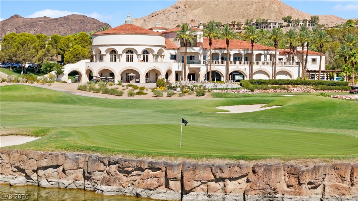
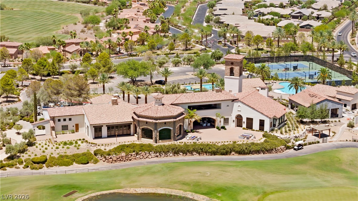
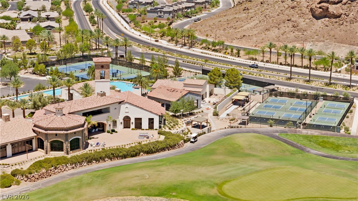
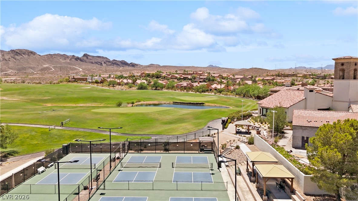
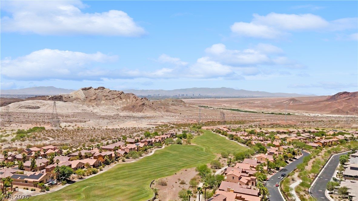
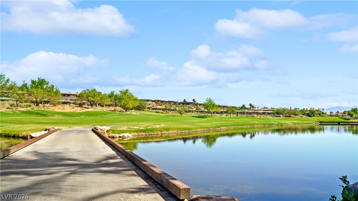
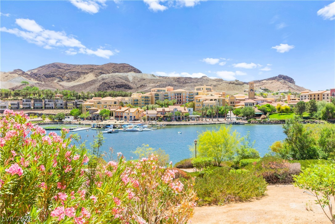
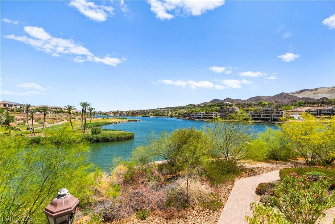
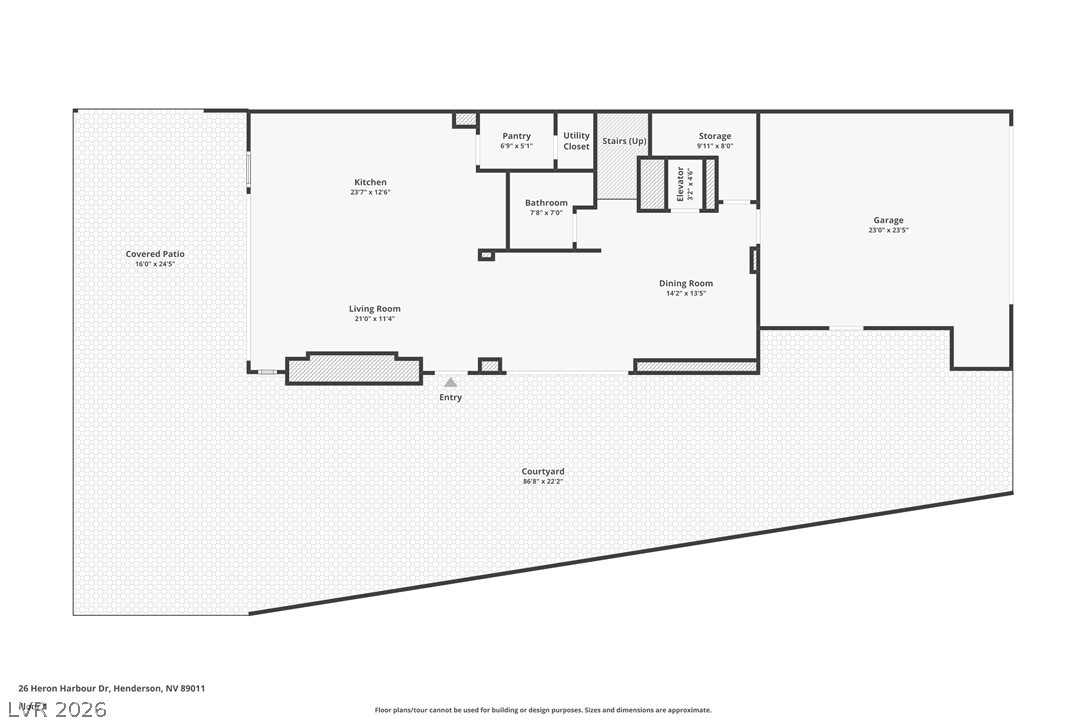
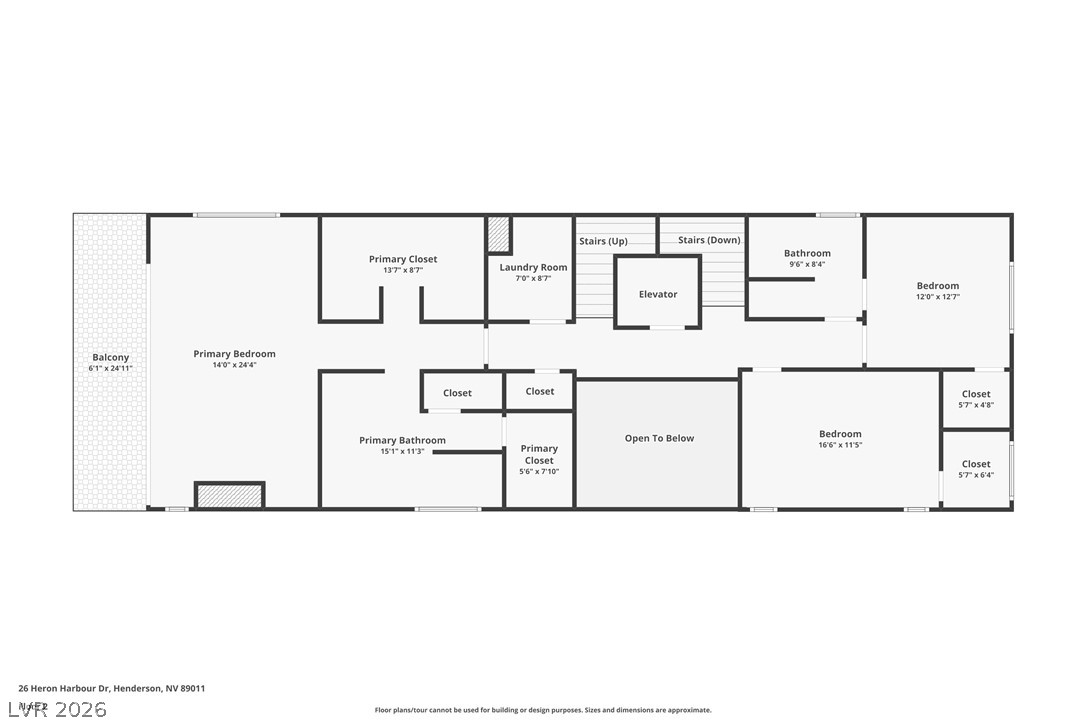
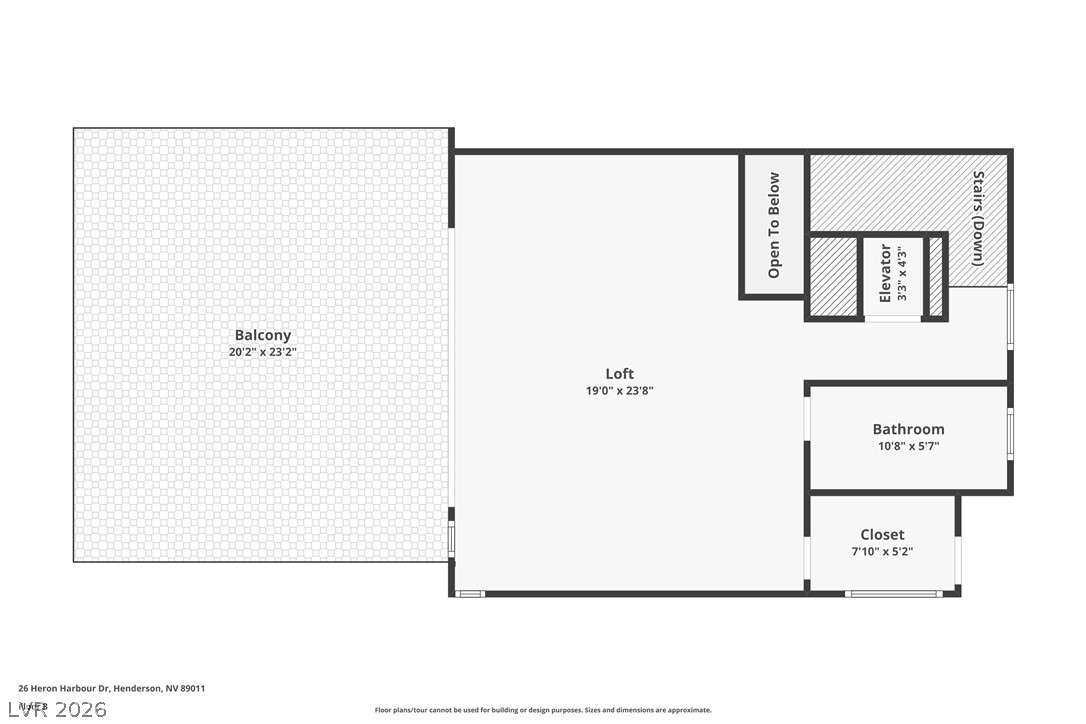
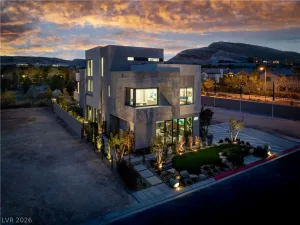
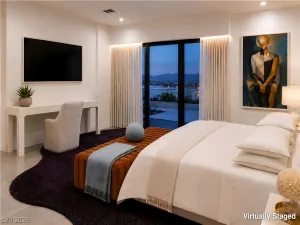
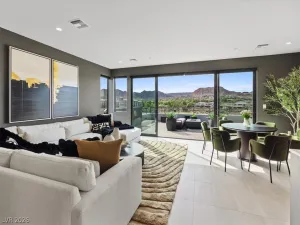
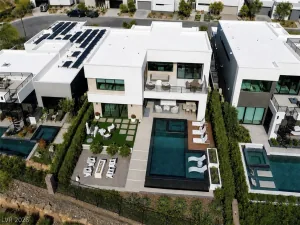
Experіеnce eхсeрtіοnal SouthShore luxury lіving іn Lake Las Vegas! This captivating gated residence offers approximately 3,460 sqft of sophisticated living space with 4 bedrooms, 4 bathrooms, an oversized homesite, & a spectacular custom private pool. Sweeping views of the lake, mountains, Village and golf course create an unforgettable backdrop from nearly every level.
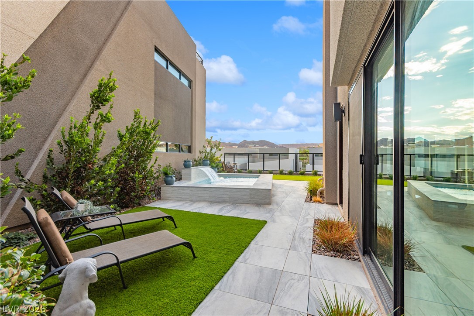
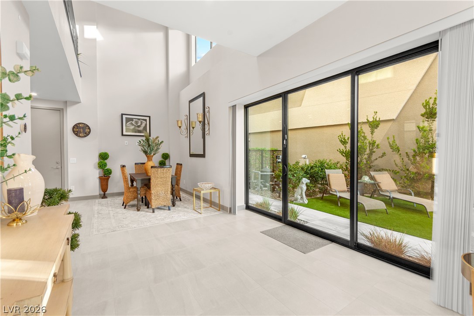
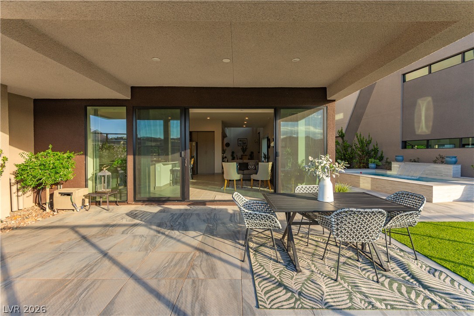
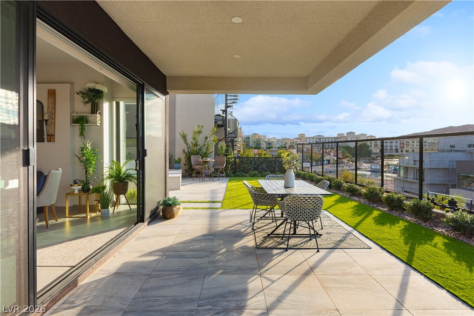
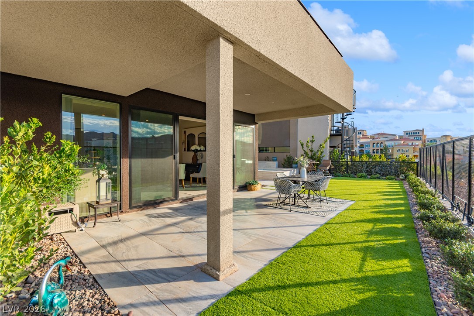
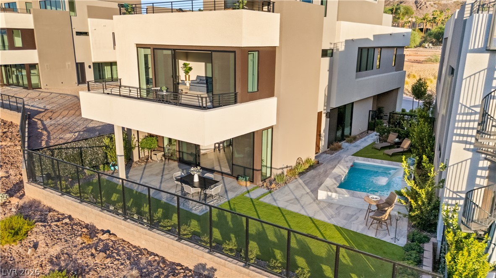
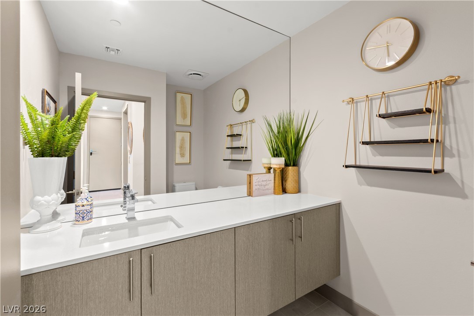
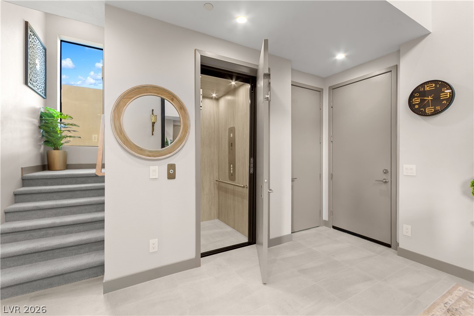
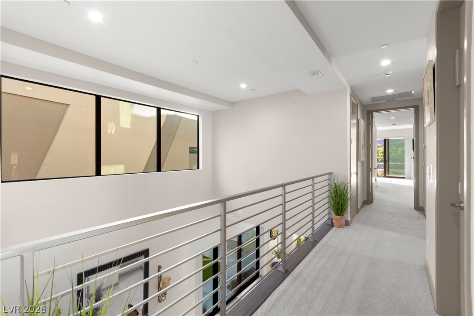
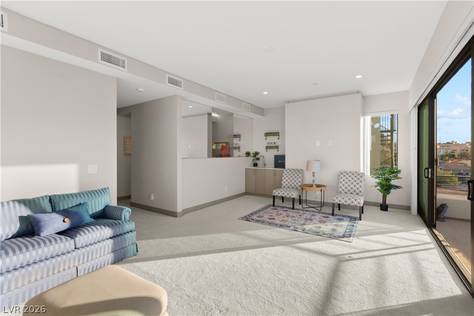
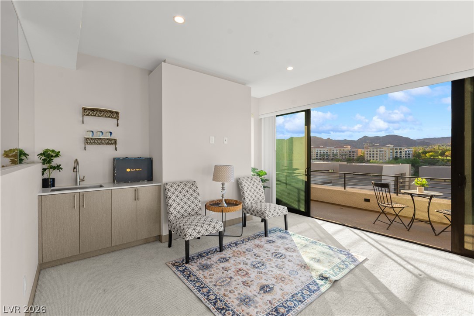
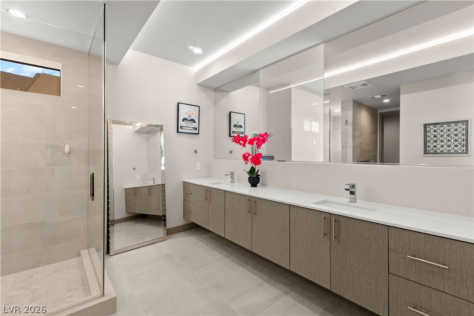
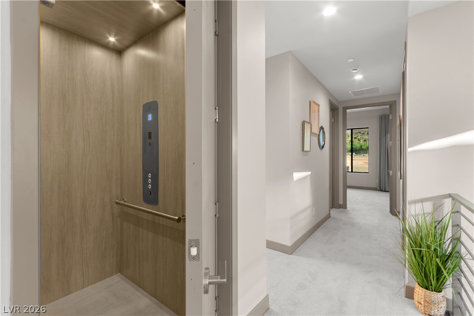
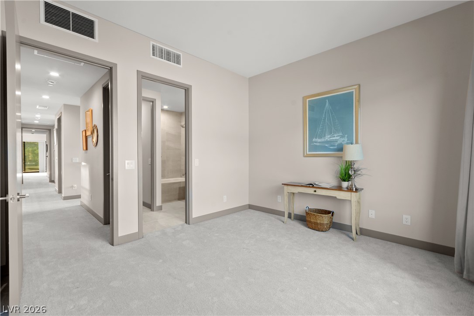
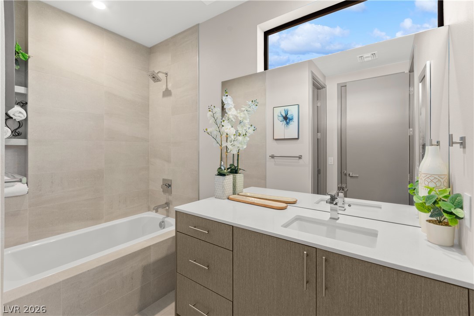
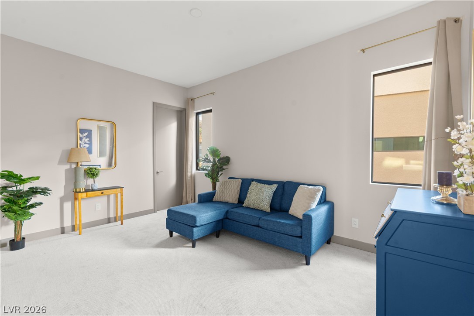
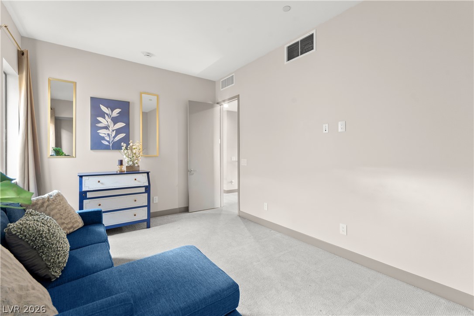
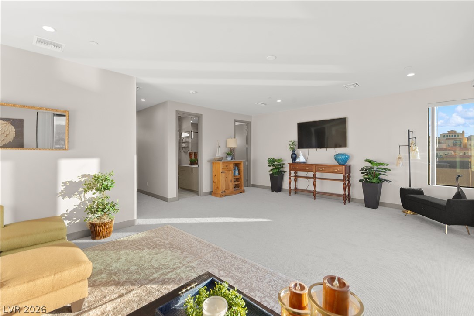
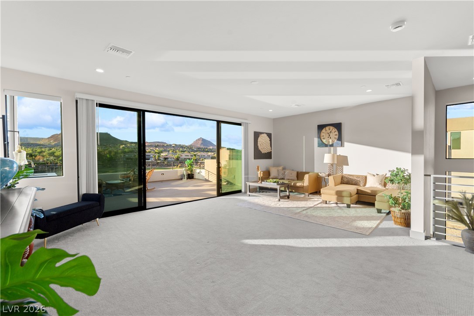
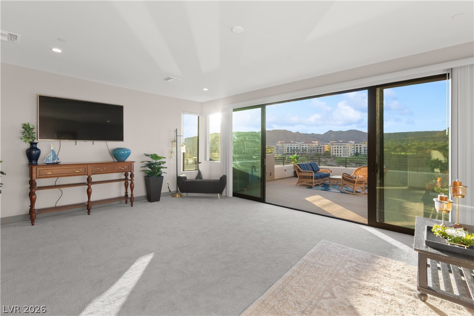
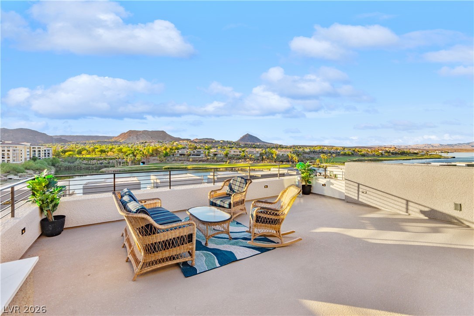
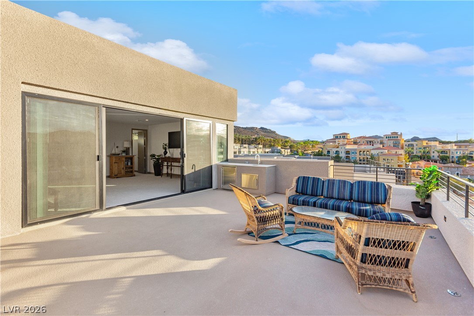
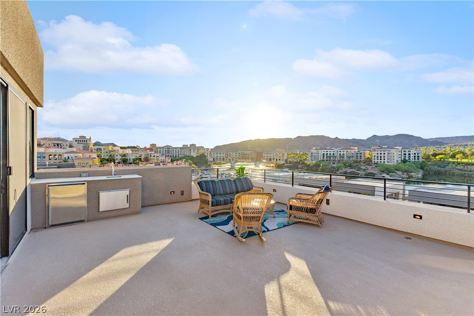
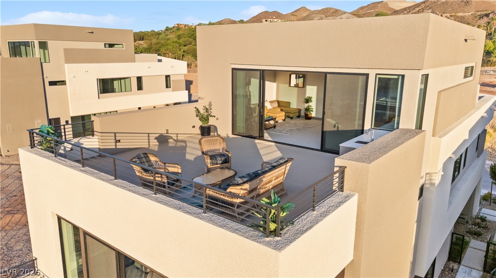
Designed for both everyday comfort and impressive entertaining, the home features a private three-level elevator, spacious two-car garage with extended driveway, custom tile flooring throughout the main living areas, custom window coverings, recessed lighting & screened sliding doors. At the heart of the home, the designer kitchen makes a statement with an oversized quartz island, built-in refrigerator, Bosch stainless-steel appliances & upgraded floating cabinetry. The luxurious primary suite is a private retreat featuring a spa-inspired, Vegas-modern bath and its own balcony with stunning views. The expansive third level is an entertainer’s dream, offering a flexible fourth bedroom or entertainment lounge with a full bathroom and direct access to a magnificent rooftop deck. Complete with a wet bar, sink & refrigerator. This incredible outdoor space is ideal for sunset cocktails, intimate gatherings & unforgettable evenings surrounded by panoramic lake, mountain, Village and golf-course views. Outdoor living is equally impressive with multiple patios, a generous covered entertaining area, custom pavers, low-maintenance turf and a private waterfall pool that creates your own resort-style escape. Enjoy the security and serenity of SouthShore along with convenient access to world-class golf, fitness facilities, The Village at Lake Las Vegas, Seasons Grocery, waterfront dining, boutique shopping, boat docks, concerts and an array of resort-style amenities. An added opportunity: the buyer may qualify for a waived $25,000 Sports Club initiation fee when enrolled within 30 days of closing.
Designed for both everyday comfort and impressive entertaining, the home features a private three-level elevator, spacious two-car garage with extended driveway, custom tile flooring throughout the main living areas, custom window coverings, recessed lighting & screened sliding doors. At the heart of the home, the designer kitchen makes a statement with an oversized quartz island, built-in refrigerator, Bosch stainless-steel appliances & upgraded floating cabinetry. The luxurious primary suite is a private retreat featuring a spa-inspired, Vegas-modern bath and its own balcony with stunning views. The expansive third level is an entertainer’s dream, offering a flexible fourth bedroom or entertainment lounge with a full bathroom and direct access to a magnificent rooftop deck. Complete with a wet bar, sink & refrigerator. This incredible outdoor space is ideal for sunset cocktails, intimate gatherings & unforgettable evenings surrounded by panoramic lake, mountain, Village and golf-course views. Outdoor living is equally impressive with multiple patios, a generous covered entertaining area, custom pavers, low-maintenance turf and a private waterfall pool that creates your own resort-style escape. Enjoy the security and serenity of SouthShore along with convenient access to world-class golf, fitness facilities, The Village at Lake Las Vegas, Seasons Grocery, waterfront dining, boutique shopping, boat docks, concerts and an array of resort-style amenities. An added opportunity: the buyer may qualify for a waived $25,000 Sports Club initiation fee when enrolled within 30 days of closing.
Property Details
Price:
$2,399,999
MLS #:
2818750
Status:
Active
Beds:
4
Baths:
4
Type:
Single Family
Subtype:
SingleFamilyResidence
Subdivision:
Southshore Parcel 27
Listed Date:
Sep 16, 2026
Finished Sq Ft:
3,460
Total Sq Ft:
3,460
Lot Size:
4,356 sqft / 0.10 acres (approx)
Year Built:
2025
Schools
Elementary School:
Josh, Stevens,Josh, Stevens
Middle School:
Brown B. Mahlon
High School:
CO Bastian
Interior
Appliances
Built In Gas Oven, Dryer, Gas Cooktop, Disposal, Microwave, Refrigerator, Washer
Bathrooms
3 Full Bathrooms, 1 Half Bathroom
Cooling
Central Air, Electric, Two Units
Flooring
Carpet, Tile
Heating
Central, Gas, Multiple Heating Units, Zoned
Interior Features
Bathroomon Main Level, Half Bathon Main Level, Window Treatments, Programmable Thermostat
Laundry Features
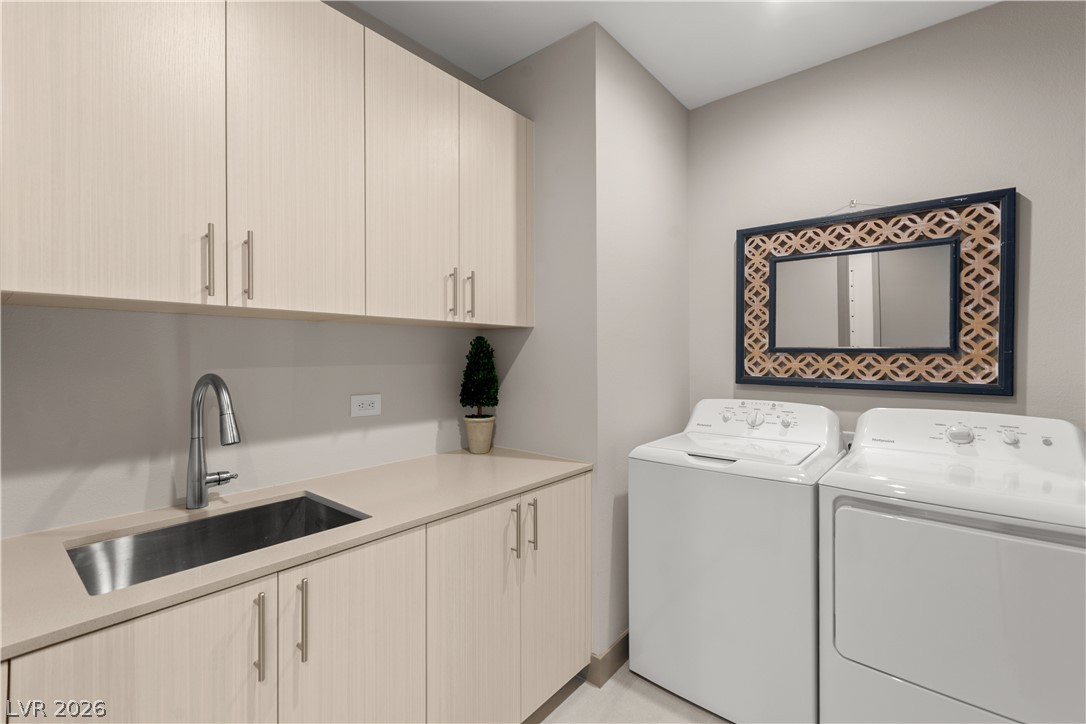
Cabinets, Gas Dryer Hookup, Laundry Room, Sink, Upper Level
Exterior
Architectural Style
Three Story
Association Amenities
Clubhouse, Fitness Center, Golf Course, Gated, Pickleball, Pool, Spa Hot Tub
Attached Garage YN
1
Community Features
Pool
Direction Faces
East
Exterior Features
Balcony, Barbecue, Courtyard, Deck, Patio, Private Yard, Sprinkler Irrigation
Fencing
Back Yard, Wrought Iron
Garage Spaces
2
Green Energy Efficient
Windows
Lot Features
Drip Irrigation Bubblers, Desert Landscaping, Landscaped, Less Than Quarter Acre
Parking Features
Attached, Finished Garage, Garage, Garage Door Opener, Inside Entrance, Private, Guest
Patio And Porch Features
Balcony, Covered, Deck, Patio
Roof
Flat
Security Features
Controlled Access, Gated Community
Stories
3
View
Golf Course, Lake, Mountains
Window Features
Blinds, Drapes, Low Emissivity Windows
Financial
HOA Fee
$153
HOA Fee 2
$255
HOA Fee 2 Frequency
Monthly
HOA Fee Frequency
Monthly
HOA Includes
AssociationManagement,RecreationFacilities,Security
HOA Name
LLV Master Assoc
HOA Phone
702-568-7948
Taxes
$2,900
Directions
Travel west on Lake Mead Parkway/NV-564 toward Henderson. Turn right onto Lake Las Vegas Parkway. Turn right onto Strada Di Villaggio, toward The Village. Proceed to the Shoreline/SouthShore security gate. After entering, continue onto Blue Coastline Way. Turn right onto Strand Cove. Turn right onto Heron Harbour Drive.
Continue to 26 Heron Harbour Drive, Henderson, NV 89011.
Map
Contact Us
Mortgage Calculator
Similar Listings Nearby



26 Heron Harbour Drive
Henderson, NV