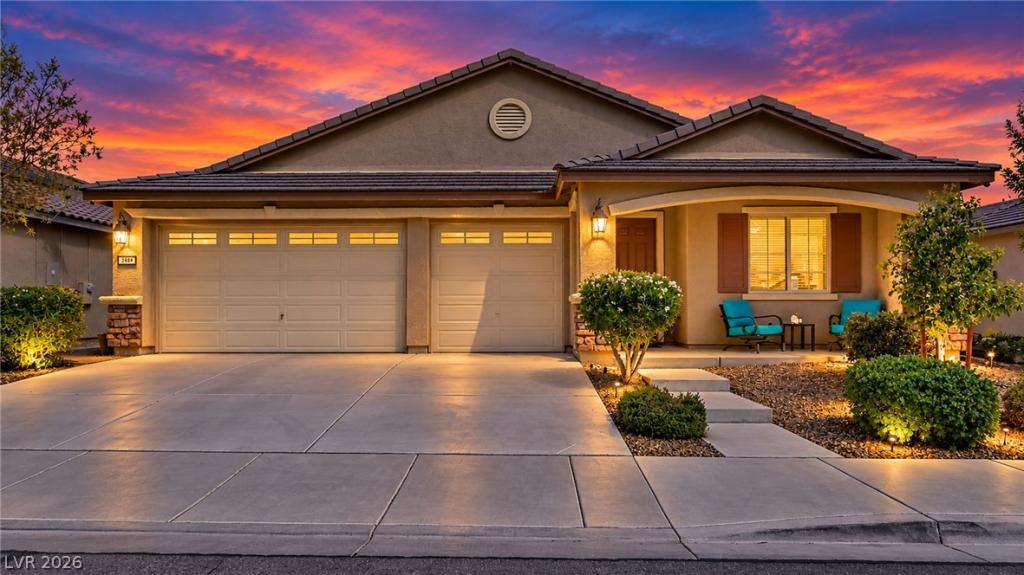


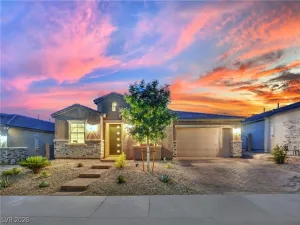
Welcome to this classic single-story Henderson retreat near Heritage Park. Blending timeless ranch-style charm with practical modern updates, this 2,333 square feet on a 0.15-acre block fenced lot features three bedrooms, a den, two full bathrooms, and one half bathroom. Sidewalks line the suburban neighborhood streets, while a spacious driveway leads to the 3-car attached garage.
Inside, the central kitchen is detailed with a center island, a breakfast bar, rich wood custom cabinets, custom countertops, and a built-in microwave. The living spaces feature tile flooring, high ceilings, ceiling fans, pot shelves, and blinds. Sliding glass doors connect the interior to the outdoor spaces. The primary suite offers a custom closet system for maximum organization, while daily living is further elevated by high-end conveniences like a built-in central vacuum system, a water conditioner, and custom Hunter Douglas blinds in the bedrooms. Best of all, the home’s solar panels are owned and completely paid off, with no lease or loan to take over, giving the buyer tremendous energy savings from day one.
Outside, your private Nevada oasis awaits on a 0.15-acre (6,534 sq. ft.) lot. Enjoy warm sunny days in your private backyard pool and spa with waterfall, host gatherings on the expansive patio, or unwind under the shade of the covered patio. Complete with convenient backyard access, this turn-key property seamlessly combines indoor comfort with prime outdoor living.
This property is positioned near Heritage Park, a community destination featuring green spaces, splash pads, sports fields, trails, a playground, and the popular Bark Park. Residents can enjoy proximity to local park amenities and mountain views. Contact us today to schedule a private viewing of this Henderson home.
Property Details
Price:
$650,000
MLS #:
2812766
Status:
Active
Beds:
3
Baths:
3
Type:
Single Family
Subtype:
SingleFamilyResidence
Subdivision:
Sommerset 1
Listed Date:
Aug 26, 2026
Finished Sq Ft:
2,333
Total Sq Ft:
2,333
Lot Size:
6,534 sqft / 0.15 acres (approx)
Year Built:
2012
Schools
Elementary School:
Morrow, Sue H.,Morrow, Sue H.
Middle School:
Brown B. Mahlon
High School:
Basic Academy
Interior
Appliances
Built In Electric Oven, Double Oven, Dishwasher, Gas Cooktop, Disposal, Gas Water Heater, Microwave, Refrigerator, Water Softener Owned
Bathrooms
1 Full Bathroom, 1 Three Quarter Bathroom, 1 Half Bathroom
Cooling
Central Air, Electric
Flooring
Carpet, Ceramic Tile
Heating
Central, Gas
Interior Features
Bathroomon Main Level, Bedroom On Main Level, Ceiling Fans, Full Bath On Main Level, Primary Downstairs, Pot Rack, Window Treatments, Central Vacuum
Laundry Features
Gas Dryer Hookup, Main Level, Laundry Room
Exterior
Architectural Style
One Story
Attached Garage YN
1
Construction Materials
Frame, Stucco
Direction Faces
West
Exterior Features
Porch, Patio
Fencing
Block, Back Yard, Wrought Iron
Garage Spaces
3
Green Energy Efficient
Solar Panels
Lot Features
Desert Landscaping, Landscaped, Less Than Quarter Acre
Parking Features
Attached, Garage, Garage Door Opener, Inside Entrance, Private
Patio And Porch Features
Covered, Patio, Porch
Roof
Tile
Spa Features
In Ground, Outdoor Hot Tub
Stories
1
Window Features
Blinds, Window Treatments
Financial
HOA Fee
$75
HOA Fee Frequency
Monthly
HOA Includes
AssociationManagement
HOA Name
Sommerset
HOA Phone
702-433-0149
Taxes
$3,990
Directions
From the intersection of Boulder Highway and Racetrack Road:
* Head north on Racetrack Rd from Boulder Hwy
* Turn right onto Zurich Way
* Turn left onto Jana Ave
* Turn right onto Warsaw St
* Turn left onto Summit Shadow St
Map
Contact Us
Mortgage Calculator
Similar Listings Nearby


348 Summit Shadow Street
Henderson, NV