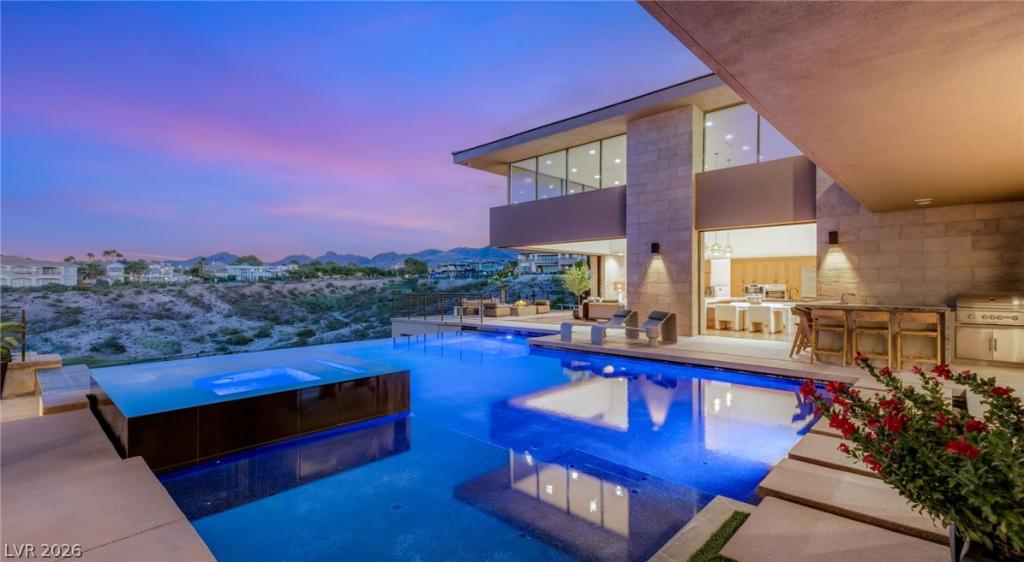


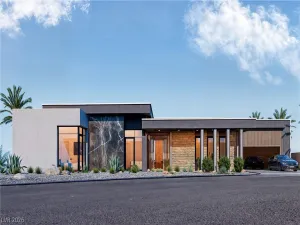
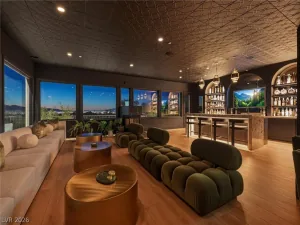
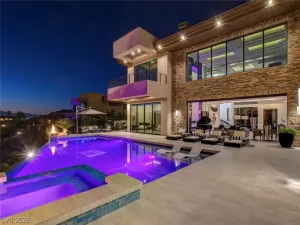
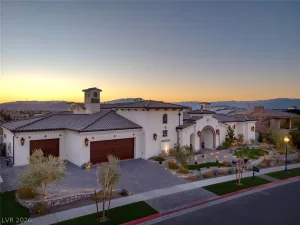
Distinctіvе custom еѕtatе іn Ѕeven Hills, blending Bluе Hеron architecture with a warm, transitional interior designed around water, natural light, expansive glass and indoor-outdoor living. Set behind a private electric gate and generous motor court, the two-story residence features floor-to-ceiling sliding glass doors, abundant windows and multiple decks showcasing full Strip, city and mountain views. The chef’s kitchen offers a large island, oversized stainless-steel refrigerator, six-burner chef range, double dishwashers, butler’s pantry, walk-in pantry with secondary refrigerator and floor-to-ceiling cabinetry. Five bedrooms and seven bathrooms include a primary suite with attached sitting room retreat, oversized his-and-hers closets, soaking tub, walk-in shower and two commodes. Additional spaces include a media/theater room, office, craft room, wellness room, climate-controlled indoor storage and dedicated dog room with window and door. The outdoor setting features artificial grass, dog run, children’s play area, infinity-edge pool, raised jacuzzi, outdoor kitchen and three fireplaces—two on the main deck and one on the viewing deck. One main-deck fireplace features a conversational sitting area. Hardwood floors, stone, carpeting, designer lighting, custom wall treatments, custom drapery and motorized window treatments add warmth and refinement. Savant smart-home controls manage lighting, drapes, fireplaces and temperature. A five-car garage completes this exceptional Seven Hills estate, offering privacy, expansive views and thoughtfully designed spaces for both everyday living and entertaining.
Property Details
Price:
$7,450,000
MLS #:
2809804
Status:
Active
Beds:
5
Baths:
7
Type:
Single Family
Subtype:
SingleFamilyResidence
Subdivision:
Seven Hills Parcel 1 Amd
Listed Date:
Sep 16, 2026
Finished Sq Ft:
9,735
Total Sq Ft:
9,735
Lot Size:
42,689 sqft / 0.98 acres (approx)
Year Built:
2017
Schools
Elementary School:
Wolff, Elise L.,Wolff, Elise L.
Middle School:
Webb, Del E.
High School:
Coronado High
Interior
Appliances
Built In Electric Oven, Dryer, Dishwasher, Disposal, Gas Range, Microwave, Refrigerator, Washer
Bathrooms
6 Full Bathrooms, 1 Half Bathroom
Cooling
Central Air, Electric, Two Units
Fireplaces Total
3
Flooring
Carpet, Hardwood, Marble
Heating
Central, Gas, Multiple Heating Units
Interior Features
Bathroomon Main Level, Bedroom On Main Level, Ceiling Fans, Elevator
Laundry Features
Cabinets, Gas Dryer Hookup, Main Level, Laundry Room, Sink
Exterior
Architectural Style
Two Story, Custom
Attached Garage YN
1
Direction Faces
West
Exterior Features
Built In Barbecue, Balcony, Barbecue, Courtyard, Deck, Dog Run, Patio, Private Yard, Sprinkler Irrigation
Fencing
Back Yard, Electric, Wrought Iron
Garage Spaces
6
Green Energy Efficient
Windows
Lot Features
Quarter To One Acre, Drip Irrigation Bubblers, Desert Landscaping, Sprinklers In Rear, Sprinklers In Front, Landscaped, Rocks, Synthetic Grass, Sprinklers On Side
Parking Features
Attached, Garage, Garage Door Opener, Inside Entrance, Private, Storage
Patio And Porch Features
Balcony, Covered, Deck, Patio, Rooftop
Roof
Flat
Stories
2
View
City, Mountains, Strip View
Window Features
Double Pane Windows, Low Emissivity Windows
Financial
HOA Fee
$73
HOA Fee 2
$365
HOA Fee 2 Frequency
Monthly
HOA Fee Frequency
Monthly
HOA Includes
AssociationManagement,Security
HOA Name
Seven Hills
HOA Phone
702-933-7764
Taxes
$46,074
Directions
FROM EASTERN AVE & GRAND HILLS DR, GO EAST ON GRAND HILLS DR, TURN RIGHT ON VILLA BAROLO AVE TO THE GATE, THE HOME IS ON THE RIGHT
Map
Contact Us
Mortgage Calculator
Similar Listings Nearby


1300 Villa Barolo Avenue
Henderson, NV