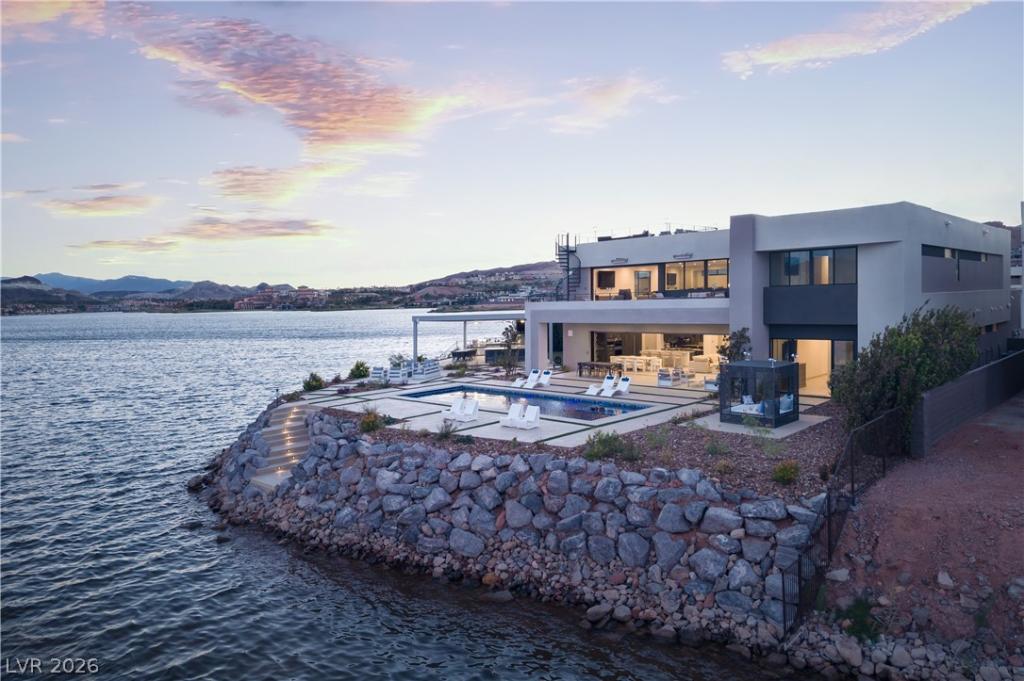


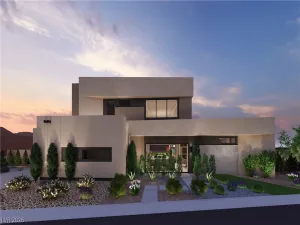
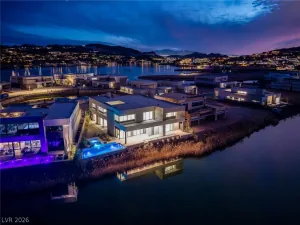
A rare corner point lot with water on two sides in Arvada at The Island, the guard-gated Blue Heron enclave on Lake Las Vegas. This Blue Heron custom home is built around one idea: the lake is the room. A two-story great room opens through a full-width wall of pocketing glass to the pool terrace and, beyond it, uninterrupted lake, Village and mountain views, with clerestory glass above and a floating media wall with linear fireplace. The kitchen carries dark-stained cabinetry, a single-slab quartz island for five, Wolf range with the lake reflected in its mirrored backsplash, Wolf ovens, Sub-Zero refrigeration and a glass-enclosed wine room visible from the dining area, which opens through a second pocketing corner to a side terrace. The main-level lakefront primary suite has a slatted walnut feature wall, sliders to a private waterside cabana terrace, and a spa bath with freestanding tub and glass wet room. Upstairs is a second complete living floor: a lake-facing lounge with its own pocketing glass wall and balcony, a full bar, a poker room and guest suites, plus a spiral stair to a furnished rooftop deck. Outside, five living zones: a deep loggia with overhead heaters, a glass-tile pool with sun shelf and raised spa, a fire lounge at the seawall, the rooftop deck, and a rare lakeside pavilion on the extra land the corner lot provides, with Bull grill, Lynx pizza oven, Evo griddle, quartzite bar for eight and dining at the water’s edge with a 180-degree view of the marina, the Village and the far shore. Lit steps lead down to the water. Four-car garage. Lake Las Vegas is 320 acres of private water for boating, paddleboarding, kayaking and electric boats, ringed by trails, with Jack Nicklaus-designed Reflection Bay Golf Club and the Tuscan-style Village of lakeside restaurants, shops, marina and live entertainment on the south shore, all 25 minutes from the Strip and Harry Reid International. Most Lake Las Vegas homes see the water; this one is surrounded by it.
Property Details
Price:
$5,200,000
MLS #:
2821298
Status:
Active
Beds:
5
Baths:
6
Type:
Single Family
Subtype:
SingleFamilyResidence
Subdivision:
Rainbow Canyon Parcel W-4
Listed Date:
Sep 30, 2026
Finished Sq Ft:
6,114
Total Sq Ft:
6,114
Lot Size:
20,038 sqft / 0.46 acres (approx)
Year Built:
2024
Schools
Elementary School:
Josh, Stevens,Josh, Stevens
Middle School:
Brown B. Mahlon
High School:
Basic Academy
Interior
Appliances
Built In Electric Oven, Double Oven, Dryer, Dishwasher, Gas Cooktop, Disposal, Microwave, Refrigerator, Tankless Water Heater, Wine Refrigerator, Washer
Bathrooms
5 Full Bathrooms, 1 Half Bathroom
Cooling
Central Air, Electric, High Efficiency, Two Units
Fireplaces Total
1
Flooring
Carpet, Tile
Heating
Central, Gas, High Efficiency, Multiple Heating Units
Interior Features
Bathroomon Main Level, Bedroom On Main Level, Ceiling Fans, Full Bath On Main Level, Primary Downstairs, Window Treatments, Elevator, Programmable Thermostat
Laundry Features
Cabinets, Electric Dryer Hookup, Gas Dryer Hookup, Main Level, Laundry Room, Sink
Exterior
Architectural Style
Two Story, Custom
Association Amenities
Fitness Center, Golf Course, Gated, Jogging Path, Guard
Attached Garage YN
1
Construction Materials
Frame, Stucco
Direction Faces
West
Exterior Features
Built In Barbecue, Balcony, Barbecue, Courtyard, Patio, Private Yard, Sprinkler Irrigation
Fencing
Block, Back Yard, Wrought Iron
Garage Spaces
4
Green Energy Efficient
Windows, Hvac
Lot Features
Quarter To One Acre, Cul De Sac, Drip Irrigation Bubblers, Desert Landscaping, Lake Front, Landscaped, No Rear Neighbors, Rocks, Synthetic Grass
Parking Features
Attached, Garage, Garage Door Opener, Inside Entrance, Private
Patio And Porch Features
Balcony, Covered, Deck, Patio, Rooftop
Roof
Flat
Security Features
Fire Sprinkler System, Gated Community
Spa Features
In Ground
Stories
2
View
Lake, Mountains
Window Features
Double Pane Windows, Low Emissivity Windows
Financial
HOA Fee
$153
HOA Fee 2
$295
HOA Fee 2 Frequency
Monthly
HOA Fee Frequency
Monthly
HOA Includes
AssociationManagement,Security
HOA Name
Lake Las Vegas
HOA Phone
702-568-7948
Taxes
$6,162
Directions
95 & Lake Mead, E on Lake Mead, L on Lake Las Vegas, stay on Lake Las Vegas then R on Montelago, @ round-a-bout take 1st exit onto Lake Las Vegas Pkwy, R on Summer House Dr, L on Sunset Shores, R on Pleasant Bay, property is on the left
Map
Contact Us
Mortgage Calculator
Similar Listings Nearby


1584 Pleasant Bay Court
Henderson, NV