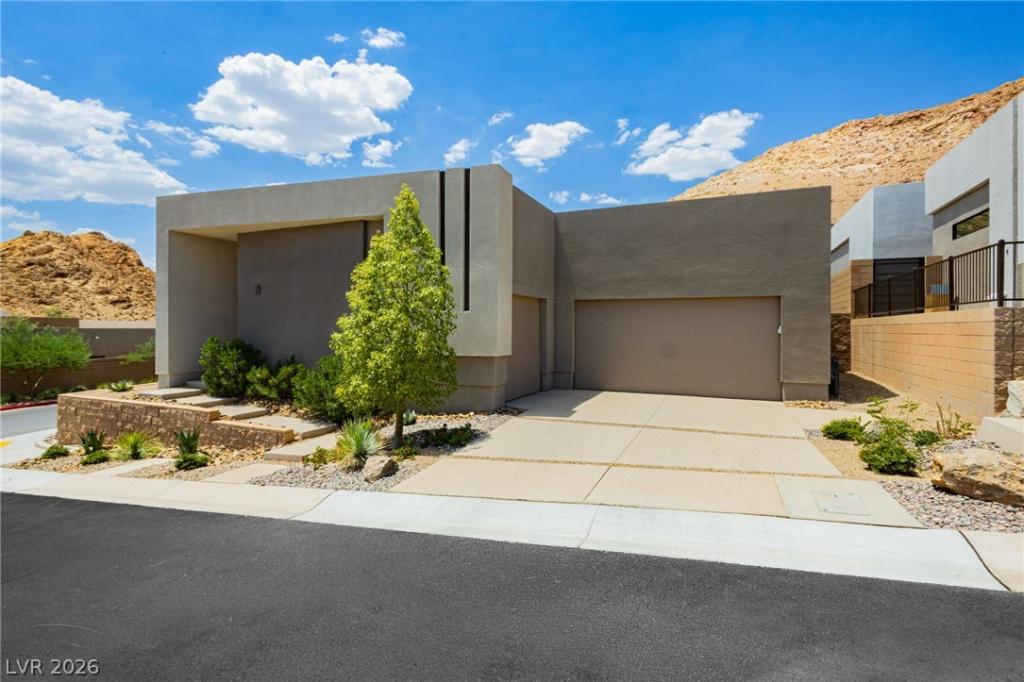


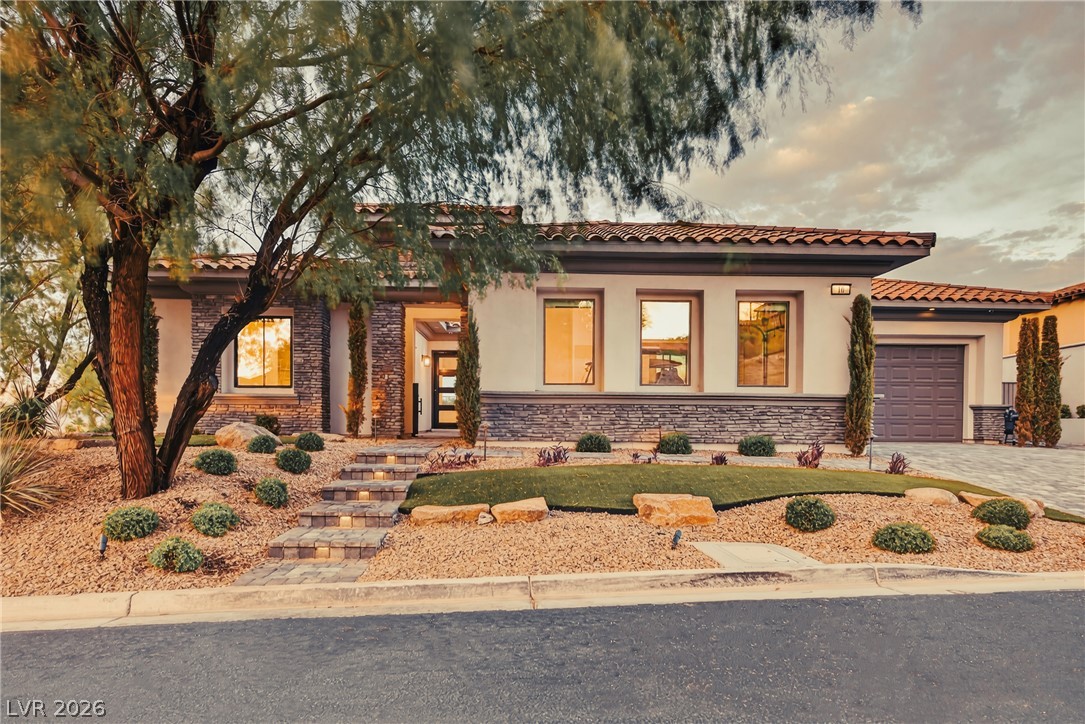
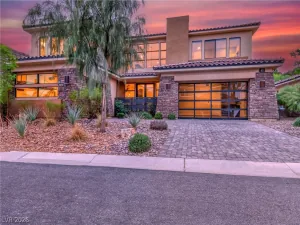
Welcome to Strata at Lake Las Vegas, an exclusive Blue Heron community comprised of just 19 luxury custom residences designed for effortless resort-style living. This stunning single-story home offers 3 bedrooms, 3 bathrooms, a spacious media room, and an oversized 3-car garage, blending sophisticated design with everyday comfort. Soaring 12-foot ceilings, an open-concept floor plan, and expansive pocket sliding glass doors create seamless indoor-outdoor living while filling the home with natural light. The home’s setting is truly exceptional, with unique sculptured rock formations showcased from most windows and expansive mountain views.
The chef’s kitchen features a waterfall-edge island, full-height custom cabinetry, premium Bosch stainless steel appliances, and generous prep space. Privately separated from the secondary bedrooms, the luxurious primary suite offers backyard access and a spa-inspired bath with an oversized walk-in shower, dual vanities, and a spacious walk-in closet. Secondary bedrooms each include walk-in closets, with one offering a private en-suite bath. Designed as the ultimate lock-and-leave residence, the backyard is a private oasis featuring a custom pool and spa with tranquil waterfall features, a covered patio, and a large turf side yard for effortless outdoor living. Behind the pool, the dramatic natural rock wall creates a breathtaking backdrop and living work of art. The striking layers and colors of the rock beautifully represent the geologic “strata” that inspired the community’s name, making this setting unlike any other in Lake Las Vegas.
The SID/LID assessment has been fully paid, and the $25,000 Lake Las Vegas Athletic Club initiation fee has already been paid and transfers to the new owner.
Why wait to build? This rare, move-in-ready custom home offers modern luxury, breathtaking mountain views, iconic natural surroundings, and low-maintenance resort-style living in one of Lake Las Vegas’ most exclusive communities.
The chef’s kitchen features a waterfall-edge island, full-height custom cabinetry, premium Bosch stainless steel appliances, and generous prep space. Privately separated from the secondary bedrooms, the luxurious primary suite offers backyard access and a spa-inspired bath with an oversized walk-in shower, dual vanities, and a spacious walk-in closet. Secondary bedrooms each include walk-in closets, with one offering a private en-suite bath. Designed as the ultimate lock-and-leave residence, the backyard is a private oasis featuring a custom pool and spa with tranquil waterfall features, a covered patio, and a large turf side yard for effortless outdoor living. Behind the pool, the dramatic natural rock wall creates a breathtaking backdrop and living work of art. The striking layers and colors of the rock beautifully represent the geologic “strata” that inspired the community’s name, making this setting unlike any other in Lake Las Vegas.
The SID/LID assessment has been fully paid, and the $25,000 Lake Las Vegas Athletic Club initiation fee has already been paid and transfers to the new owner.
Why wait to build? This rare, move-in-ready custom home offers modern luxury, breathtaking mountain views, iconic natural surroundings, and low-maintenance resort-style living in one of Lake Las Vegas’ most exclusive communities.
Property Details
Price:
$1,649,000
MLS #:
2801792
Status:
Active
Beds:
3
Baths:
3
Type:
Single Family
Subtype:
SingleFamilyResidence
Subdivision:
Rainbow Canyon Parcel M-1B Phase 1
Listed Date:
Jul 21, 2026
Finished Sq Ft:
2,851
Total Sq Ft:
2,851
Lot Size:
10,019 sqft / 0.23 acres (approx)
Year Built:
2024
Schools
Elementary School:
Josh, Stevens,Josh, Stevens
Middle School:
Brown B. Mahlon
High School:
Basic Academy
Interior
Appliances
Built In Electric Oven, Dryer, Dishwasher, Gas Cooktop, Disposal, Microwave, Refrigerator, Water Softener Rented, Washer
Bathrooms
3 Full Bathrooms
Cooling
Central Air, Electric
Fireplaces Total
1
Flooring
Carpet, Porcelain Tile, Tile
Heating
Central, Gas, Multiple Heating Units
Interior Features
Bathroomon Main Level, Bedroom On Main Level, Ceiling Fans, Primary Downstairs, Window Treatments
Laundry Features
Cabinets, Electric Dryer Hookup, Main Level, Laundry Room, Sink
Exterior
Architectural Style
One Story, Custom
Association Amenities
Country Club, Clubhouse, Fitness Center, Golf Course, Gated, Jogging Path, Pickleball, Park, Pool, Spa Hot Tub, Tennis Courts
Attached Garage YN
1
Community Features
Pool
Direction Faces
South
Exterior Features
Dog Run, Patio, Private Yard, Irrigation Sprinklers
Fencing
Back Yard, Wrought Iron
Garage Spaces
3
Green Energy Efficient
Windows
Lot Features
Back Yard, Drip Irrigation Bubblers, Desert Landscaping, Landscaped, No Rear Neighbors, Synthetic Grass, Less Than Quarter Acre
Parking Features
Attached, Garage, Private, Guest
Patio And Porch Features
Covered, Patio
Roof
Flat
Security Features
Security System Leased
Stories
1
View
Mountains
Window Features
Double Pane Windows, Drapes, Tinted Windows
Financial
HOA Fee
$153
HOA Fee 2
$200
HOA Fee 2 Frequency
Monthly
HOA Fee Frequency
Monthly
HOA Includes
AssociationManagement
HOA Name
Lake Las Vegas
HOA Phone
702-568-7948
Taxes
$2,591
Directions
Lake Mead Pkwy and Lake Las Vegas Pkwy: North on LLV Pkwy through two roundabouts to Highland Shores. Left on Highland Shores to Highland Canyon left on Copper Flame, right through the gate. Left on Sand Star. House immediately on your left!
Map
Contact Us
Mortgage Calculator
Similar Listings Nearby


21 Sand Star Lane
Henderson, NV