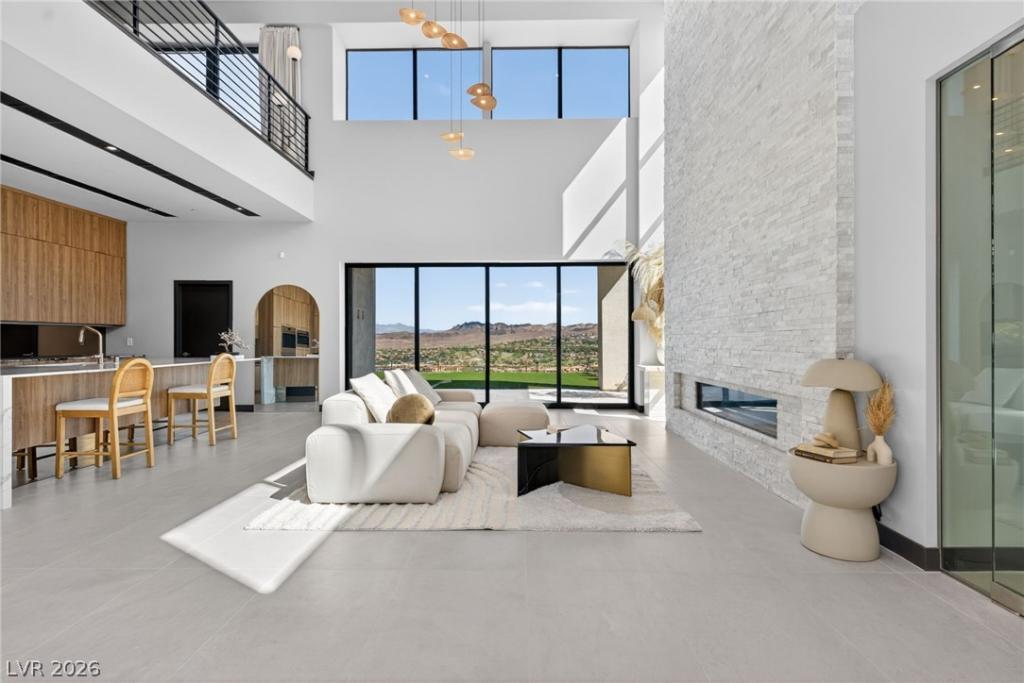


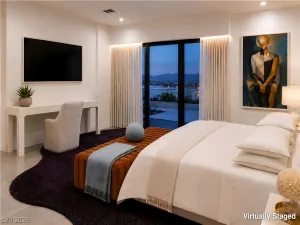
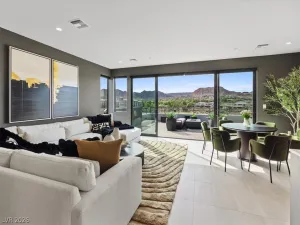
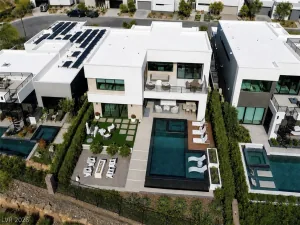
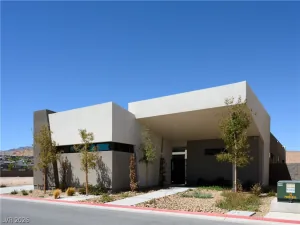
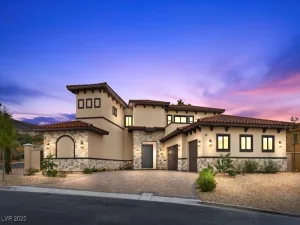
Highly upgrаdеd Blue Hеrοn Trасе model on one of the highеst lοts offering sweeping lake, golf & mountain views. Everywhere you turn there is abundant light & views throughout the soaring ceilings & expansive windows. Upgraded large format tile throughout. The modern kitchen has Wolf+Sub Zero package & large pantry. Floor to ceiling stone fireplace, pocket slider & sophisticated wine cellar complete the living area. Downstairs master w/ slider for private backyard access. The stunning bath has dual floating vanities, soaker tub, large shower & spacious closet. Also downstairs is a guest room, office, laundry room & guest bath. Upstairs a spacious loft w/ hardwood flooring & large balcony providing stunning elevated views. A second master has private balcony access & upgraded bath. The home has a 35 panel paid off solar system, perfectly calculated for 1:1 ratio. Backyard is already pre plumbed for a pool. Three car garage w/ 220 EV outlet. Owned water filtration system.
Property Details
Price:
$2,299,000
MLS #:
2800578
Status:
Active
Beds:
5
Baths:
5
Type:
Single Family
Subtype:
SingleFamilyResidence
Subdivision:
Rainbow Canyon Parcel M-1B Phase 1 Amd
Listed Date:
Jul 15, 2026
Finished Sq Ft:
4,692
Total Sq Ft:
4,692
Lot Size:
9,583 sqft / 0.22 acres (approx)
Year Built:
2024
Schools
Elementary School:
Josh, Stevens,Josh, Stevens
Middle School:
Brown B. Mahlon
High School:
Basic Academy
Interior
Appliances
Dryer, Dishwasher, Disposal, Gas Range, Refrigerator, Wine Refrigerator, Washer
Bathrooms
4 Full Bathrooms, 1 Half Bathroom
Cooling
Central Air, Electric, Two Units
Fireplaces Total
1
Flooring
Carpet, Luxury Vinyl Plank, Tile
Heating
Gas, Multiple Heating Units
Interior Features
Bedroom On Main Level, Primary Downstairs, Window Treatments
Laundry Features
Gas Dryer Hookup, Main Level, Laundry Room
Exterior
Architectural Style
Two Story
Association Amenities
Basketball Court, Country Club, Clubhouse, Dog Park, Fitness Center, Golf Course, Gated, Jogging Path, Barbecue, Playground, Pickleball, Park, Pool, Spa Hot Tub, Security, Tennis Courts
Attached Garage YN
1
Community Features
Pool
Direction Faces
South
Exterior Features
Private Yard
Fencing
Block, Back Yard, Wrought Iron
Garage Spaces
3
Green Energy Efficient
Solar Panels
Lot Features
Synthetic Grass, Less Than Quarter Acre
Parking Features
Attached, Garage, Private
Roof
Flat
Security Features
Gated Community
Stories
2
View
City, Golf Course, Lake, Mountains
Window Features
Blinds
Financial
HOA Fee
$153
HOA Fee 2
$200
HOA Fee 2 Frequency
Monthly
HOA Fee Frequency
Monthly
HOA Includes
AssociationManagement
HOA Name
Lake Las Vegas
HOA Phone
702-568-7548
Taxes
$21,382
Directions
Lake Mead Pkwy and Lake Las Vegas Pkwy: North on LLV Pkwy through 2 roundabouts to Highland Shores. Left on Highland Shores to Highland Canyon left to Copper Flame right through gate – left on Sand Star
Map
Contact Us
Mortgage Calculator
Similar Listings Nearby



38 Sand Star Lane
Henderson, NV