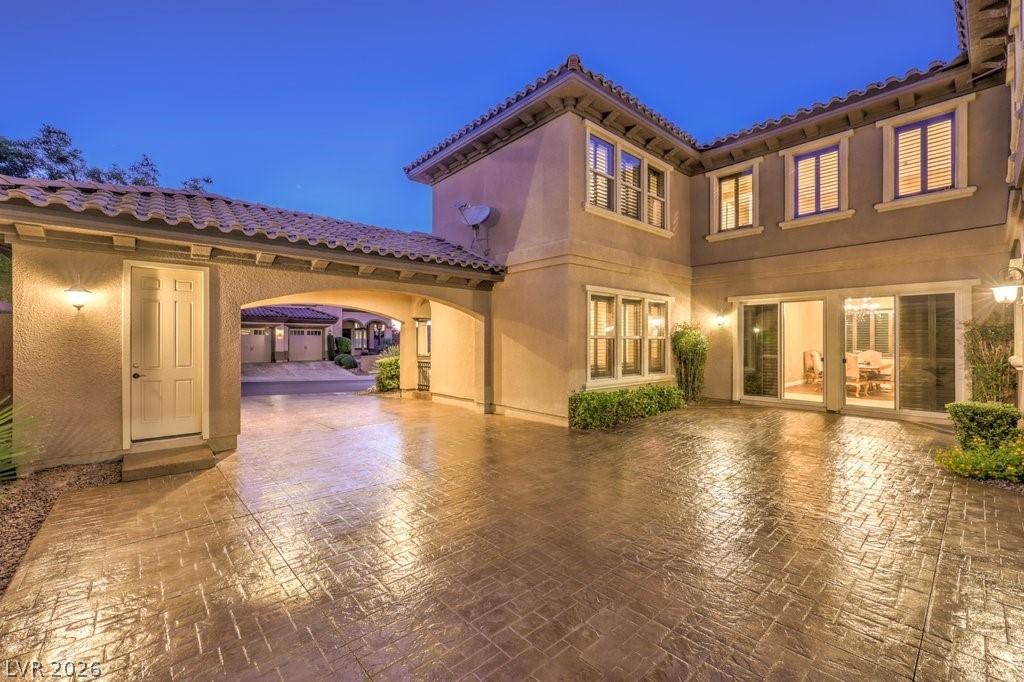


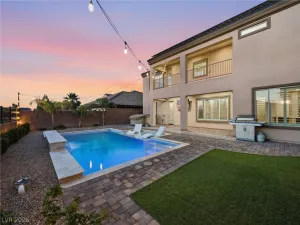
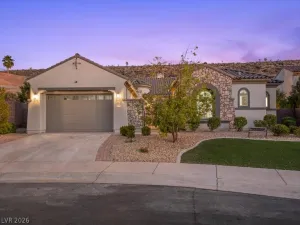
Luxury estate on nearly 1/3-acre corner lot. Gourmet kitchen features stainless steel appliances, including 2-convection ovens, 5-burner cooktop, built-in refrigerator, granite counters and backsplash, and large island with breakfast bar. Spacious great room has large, picturesque windows to the backyard, fireplace and media niche. Formal living and separate formal dining room. Office has double glass doors with built-in cabinets. A loft/game room has its own balcony. Grand master retreat with a sitting room, fireplace, built-in media niche, 2 walk-in closets, jetted tub and shower. Large secondary bedrooms all have access to full bathrooms including a casita with its own entrance. Upgraded touches like plantation shutters, laundry room with sink and cabinets, port-coche with stamped concrete driveway, separate storage unit, and more. Backyard paradise with lush landscaping, pebble tech pool, spa with waterfall, built-in BBQ with refrigerator, 3-burner firepit and covered patios.
Property Details
Price:
$1,350,000
MLS #:
2776083
Status:
Active
Beds:
5
Baths:
6
Type:
Single Family
Subtype:
SingleFamilyResidence
Subdivision:
Provence Cntry Club Parcel 1
Listed Date:
Apr 25, 2026
Finished Sq Ft:
4,708
Total Sq Ft:
4,708
Lot Size:
13,068 sqft / 0.30 acres (approx)
Year Built:
2007
Schools
Elementary School:
Wallin, Shirley & Bill,Wallin, Shirley & Bill
Middle School:
Webb, Del E.
High School:
Liberty
Interior
Appliances
Built In Electric Oven, Double Oven, Dishwasher, Gas Cooktop, Disposal, Microwave, Refrigerator, Wine Refrigerator
Bathrooms
4 Full Bathrooms, 1 Three Quarter Bathroom, 1 Half Bathroom
Cooling
Central Air, Electric, Two Units
Fireplaces Total
2
Flooring
Carpet, Ceramic Tile
Heating
Central, Gas, Multiple Heating Units
Interior Features
Bedroom On Main Level, Ceiling Fans, Window Treatments
Laundry Features
Cabinets, Gas Dryer Hookup, Main Level, Laundry Room, Sink
Exterior
Architectural Style
Two Story
Association Amenities
Basketball Court, Clubhouse, Fitness Center, Gated, Barbecue, Pickleball, Pool, Guard, Spa Hot Tub, Tennis Courts
Attached Garage YN
1
Community Features
Pool
Construction Materials
Frame, Stucco
Direction Faces
North
Exterior Features
Built In Barbecue, Balcony, Barbecue, Courtyard, Patio, Sprinkler Irrigation
Fencing
Block, Back Yard
Garage Spaces
3
Green Energy Efficient
Windows
Lot Features
Quarter To One Acre, Back Yard, Corner Lot, Drip Irrigation Bubblers, Landscaped
Other Structures
Guest House
Parking Features
Attached, Finished Garage, Garage, Garage Door Opener, Inside Entrance, Private
Patio And Porch Features
Balcony, Covered, Patio
Roof
Pitched, Tile
Spa Features
In Ground
Stories
2
View
None
Window Features
Blinds, Double Pane Windows, Plantation Shutters
Financial
HOA Fee
$317
HOA Fee Frequency
Monthly
HOA Includes
AssociationManagement,RecreationFacilities,Security
HOA Name
Club Madeira
HOA Phone
702-215-5077
Taxes
$6,721
Directions
From Anthem Pkwy., L on Bicentennial, L on Anthem Highlands, L on Democracy, R thru gate on Canyon Retreat, L on Bonaparte, R on Martinique, R on Marie Antoinette.
Map
Contact Us
Mortgage Calculator
Similar Listings Nearby


2712 Marie Antoinette Street
Henderson, NV