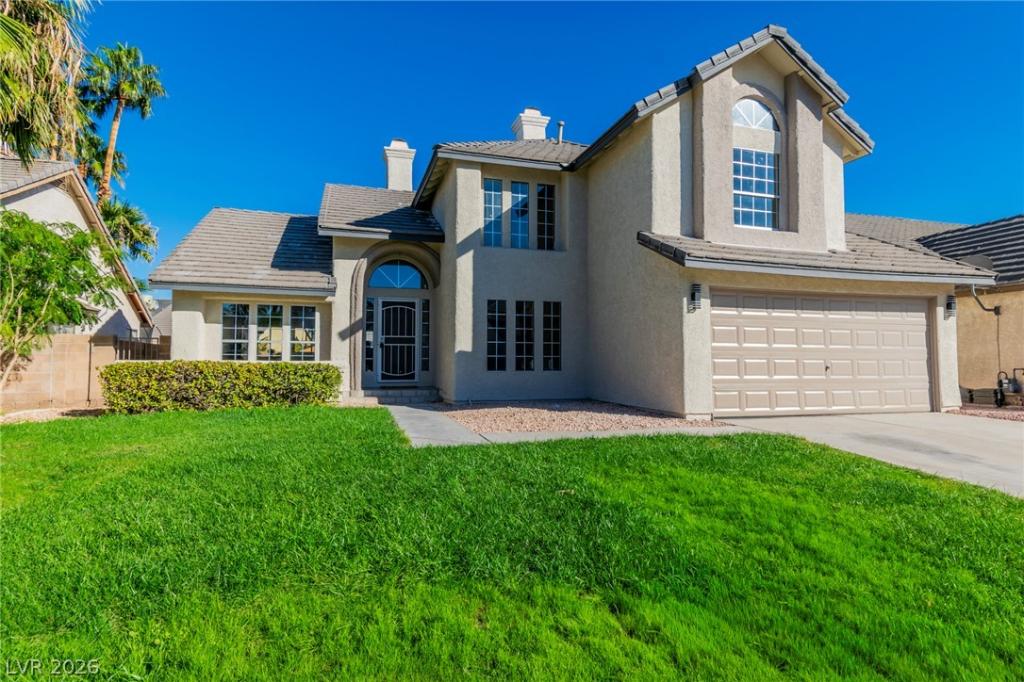


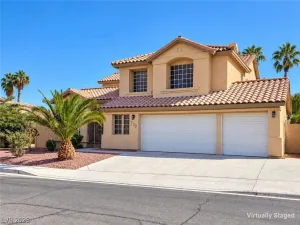
Beautifully updated Green Valley home offers a rare combination of clean modern lines, abundant natural light, and the complete freedom of living without any HOA rules or fees. Featuring 3 bedrooms, 3 bathrooms, and a versatile upstairs loft, the spacious 2,401 sf, two-story layout has been thoughtfully refreshed from top to bottom.
The impression of space is immediate, with soaring cathedral ceilings, large windows, and a crisp, neutral paint palette inside and out. The entire main level features brand-new luxury vinyl plank (LVP) flooring, offering a sleek, modern look that is durable and easy to maintain. Designed for seamless everyday living, the main floor flows from a formal dining area into a completely renovated kitchen. Complete with brand-new cabinetry and stainless steel appliances, the kitchen is flooded with sunshine from a large central skylight. A cozy dining nook with a built-in bay window seat sits just off the kitchen connecting to an adjacent family room with a cozy gas fireplace. Sliding glass doors lead to a private backyard with a large covered patio and tidy desert landscaping—perfect for easy outdoor entertaining. In the front, a massive, classic grass lawn gives the home excellent curb appeal. Upstairs, you will find comfortable all-carpet flooring throughout, a spacious main bedroom suite, 2 additional bedrooms and full bathroom, and an open loft, which makes an ideal home office or media space. The two-car garage is equipped with smart overhead storage and a dedicated workspace ready for a home gym, tools, or hobbies. Impeccably updated and entirely turn-key, this home is completely ready for you to move right in.
The impression of space is immediate, with soaring cathedral ceilings, large windows, and a crisp, neutral paint palette inside and out. The entire main level features brand-new luxury vinyl plank (LVP) flooring, offering a sleek, modern look that is durable and easy to maintain. Designed for seamless everyday living, the main floor flows from a formal dining area into a completely renovated kitchen. Complete with brand-new cabinetry and stainless steel appliances, the kitchen is flooded with sunshine from a large central skylight. A cozy dining nook with a built-in bay window seat sits just off the kitchen connecting to an adjacent family room with a cozy gas fireplace. Sliding glass doors lead to a private backyard with a large covered patio and tidy desert landscaping—perfect for easy outdoor entertaining. In the front, a massive, classic grass lawn gives the home excellent curb appeal. Upstairs, you will find comfortable all-carpet flooring throughout, a spacious main bedroom suite, 2 additional bedrooms and full bathroom, and an open loft, which makes an ideal home office or media space. The two-car garage is equipped with smart overhead storage and a dedicated workspace ready for a home gym, tools, or hobbies. Impeccably updated and entirely turn-key, this home is completely ready for you to move right in.
Property Details
Price:
$589,000
MLS #:
2824921
Status:
Active
Beds:
3
Baths:
3
Type:
Single Family
Subtype:
SingleFamilyResidence
Subdivision:
Park Brisas
Listed Date:
Oct 30, 2026
Finished Sq Ft:
2,401
Total Sq Ft:
2,401
Lot Size:
6,098 sqft / 0.14 acres (approx)
Year Built:
1986
Schools
Elementary School:
Gibson, James,Gibson, James
Middle School:
Greenspun
High School:
Green Valley
Interior
Appliances
Dryer, Dishwasher, Disposal, Gas Range, Microwave, Refrigerator, Washer
Bathrooms
2 Full Bathrooms, 1 Half Bathroom
Cooling
Central Air, Electric
Fireplaces Total
2
Flooring
Carpet, Luxury Vinyl Plank, Tile
Heating
Central, Gas
Interior Features
Bathroomon Main Level, Ceiling Fans, Half Bathon Main Level, Skylights
Laundry Features
Gas Dryer Hookup, Main Level, Laundry Room
Exterior
Architectural Style
Two Story
Attached Garage YN
1
Direction Faces
West
Exterior Features
Patio, Private Yard, Irrigation Sprinklers
Fencing
Block, Back Yard, Pasture
Garage Spaces
2
Lot Features
Drip Irrigation Bubblers, Desert Landscaping, Front Yard, Landscaped, Less Than Quarter Acre
Parking Features
Attached, Garage, Garage Door Opener, Inside Entrance, Private, Storage
Patio And Porch Features
Covered, Patio
Roof
Tile
Stories
2
Window Features
Skylights
Financial
Taxes
$2,200
Directions
From Green Valley Parkway & Warm Springs, Go EAST on Warm Springs. Right turn on Valle Verde. Left turn on Navarre. Right turn on Esquina. Left on Cali. and Left onto Redondo.
Map
Contact Us
Mortgage Calculator
Similar Listings Nearby


322 Redondo Street
Henderson, NV