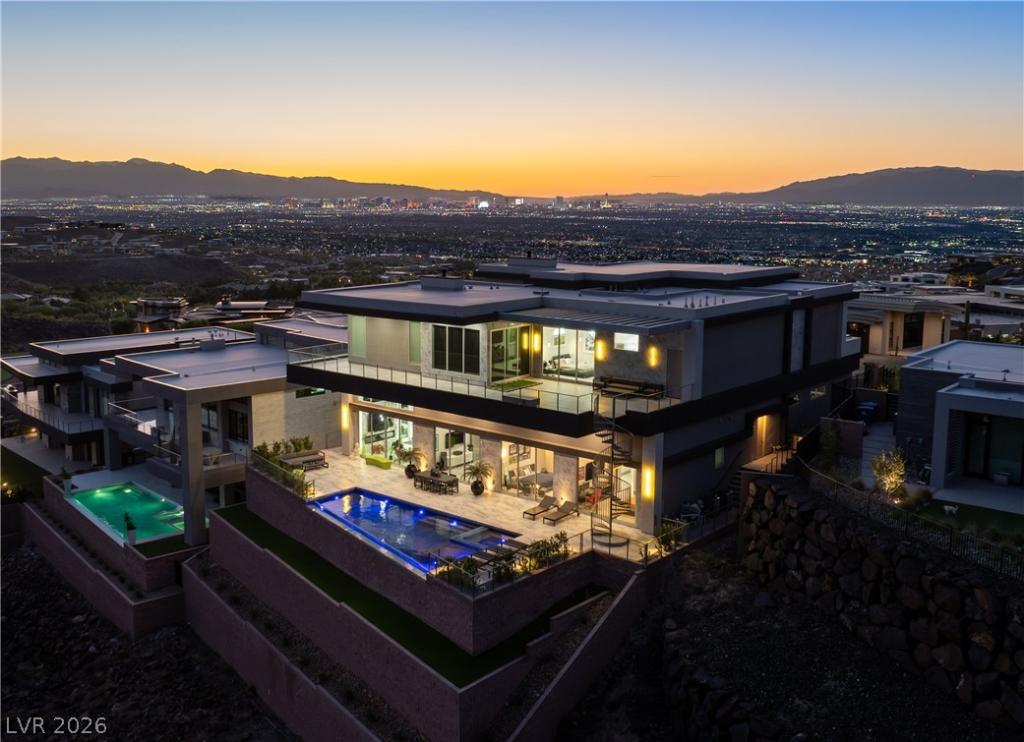


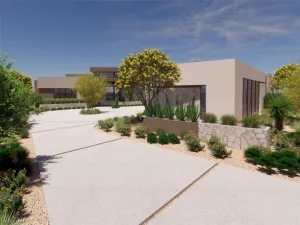
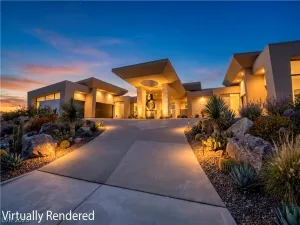
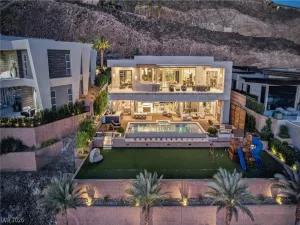
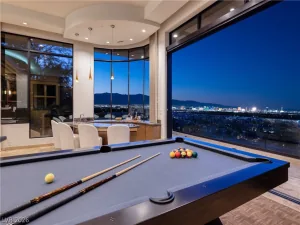
Behind the prestigious guard gates of MacDonald Highlands, this exceptional modern estate was thoughtfully designed for the discerning car collector seeking both unobstructed Las Vegas Strip views and peaceful canyon serenity. Spanning nearly 7,000 square feet, the home features a world-class climate-controlled showroom garage accommodating 12 vehicles—with the capability for up to 30 using lifts—plus oversized RV/boat-height parking, epoxy floors, a compressed air system, and extensive storage. Beyond its automotive appeal, the expansive RV garage offers incredible flexibility and can easily be transformed into a private fitness center, indoor pickleball or basketball court, golf simulator, children’s recreation room, entertainment lounge, or virtually any custom flex space to suit your lifestyle. Expansive indoor-outdoor living spaces frame dramatic views throughout, while a gourmet Wolf/Sub-Zero kitchen, glass wine display, theater with billiards lounge, and Crestron smart home automation elevate the experience. The private primary retreat offers Strip views, a spa-inspired bath, gym, custom dressing room, and terrace access. Outdoors, an infinity-edge pool, spa, fire features, and view terrace create a resort-caliber setting just minutes from the Las Vegas Strip, private club amenities, golf, fine dining, and top-rated schools.
Property Details
Price:
$8,995,000
MLS #:
2789300
Status:
Active
Beds:
5
Baths:
6
Type:
Single Family
Subtype:
SingleFamilyResidence
Subdivision:
Macdonald Highlands Planning Areas 20 & 18 Phase 1
Listed Date:
Jun 9, 2026
Finished Sq Ft:
6,997
Total Sq Ft:
6,997
Lot Size:
15,682 sqft / 0.36 acres (approx)
Year Built:
2024
Schools
Elementary School:
Brown, Hannah Marie,Brown, Hannah Marie
Middle School:
Miller Bob
High School:
Foothill
Interior
Appliances
Built In Gas Oven, Double Oven, Dryer, Dishwasher, Gas Cooktop, Disposal, Microwave, Refrigerator, Washer
Bathrooms
5 Full Bathrooms, 1 Half Bathroom
Cooling
Central Air, Electric, Two Units
Fireplaces Total
3
Flooring
Ceramic Tile
Heating
Central, Gas, Multiple Heating Units
Interior Features
Bedroom On Main Level
Laundry Features
Gas Dryer Hookup, Main Level, Laundry Room, Upper Level
Exterior
Architectural Style
Two Story
Association Amenities
Country Club, Clubhouse, Fitness Center, Golf Course, Gated, Pickleball, Park, Pool, Recreation Room, Guard, Spa Hot Tub, Tennis Courts
Attached Garage YN
1
Community Features
Pool
Direction Faces
South
Exterior Features
Built In Barbecue, Balcony, Barbecue, Patio, Private Yard, Sprinkler Irrigation
Fencing
Block, Back Yard, Wrought Iron
Garage Spaces
12
Green Energy Efficient
Windows
Lot Features
Quarter To One Acre, Drip Irrigation Bubblers, Desert Landscaping, Landscaped, Synthetic Grass
Parking Features
Air Conditioned Garage, Attached, Epoxy Flooring, Electric Vehicle Charging Stations, Garage, Golf Cart Garage, Garage Door Opener, Inside Entrance, Private, Rv Garage, Rv Hook Ups, Rv Potential, Rv Access Parking, Shelves
Patio And Porch Features
Balcony, Covered, Patio
Roof
Flat
Security Features
Security System Owned, Gated Community
Stories
2
View
City, Mountains, Strip View
Window Features
Double Pane Windows, Low Emissivity Windows
Financial
HOA Fee
$330
HOA Fee Frequency
Monthly
HOA Includes
AssociationManagement,RecreationFacilities,Security
HOA Name
MacDonald Highlands
HOA Phone
702-933-7764
Taxes
$55,356
Directions
215 & VALLE VERDE, SOUTH ON VALLE VERDE, PAST HORIZON RIDGE, INTO MACDONALD HIGHLANDS GUARD GATE, STRAIGHT ON MACDONALD RANCH DR, RIGHT ON MAJESTICE RIM DR, RIGHT ON SCENIC RIM, LEFT ON AMBER RIM DR.
Map
Contact Us
Mortgage Calculator
Similar Listings Nearby



1205 Amber Rim Drive
Henderson, NV