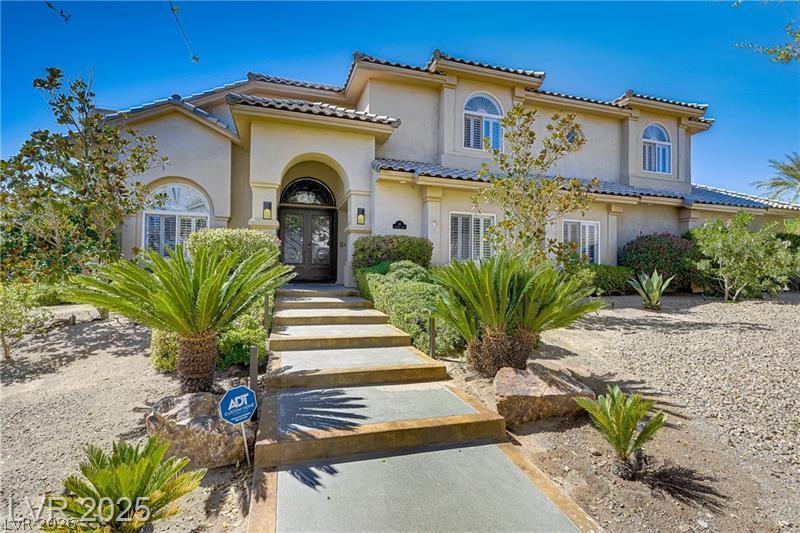


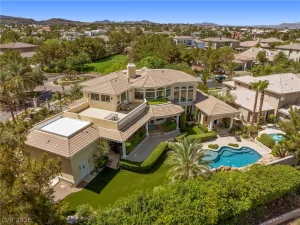
This exceptional luxury estate in the prestigious double-gated Legacy Estates at Grand Legacy is ideally situated along the 9th tee box with breathtaking golf course views. Set on a premium half-acre lot with only one neighboring home, this remarkable property offers an uncommon combination of privacy, space, and spectacular surroundings.
The expansive front yard is nearly twice the width of most homes in the neighborhood, creating an impressive estate presence and exceptional curb appeal. Inside, this custom residence features 5 spacious en-suite bedrooms, 7 custom bathrooms, with more than $300K in upgrades and renovations have been completed within the past 6 years, thoughtfully blending timeless elegance with modern comfort and convenience.
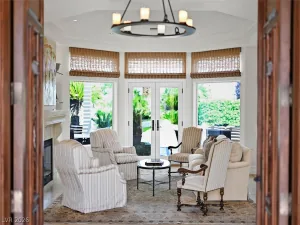
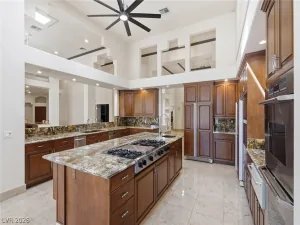
The Magnificent 8′ custom wrought-iron double doors welcome you into a beautifully appointed interior featuring tile flooring, 8′ solid-core interior doors, granite countertops, and quality finishes throughout. The spacious family room is highlighted by a newly installed 15′, three-panel sliding glass door that effortlessly connects the interior to the backyard while showcasing spectacular pool & golf course views.
The luxurious primary suite is a private retreat with panoramic golf course views and a comfortable sitting area. The spa-inspired primary bath features a large steam shower, Jacuzzi soaking tub, dual vanities, a dedicated makeup area, and an oversized walk-in closet.
Step outside to a private, resort-style backyard surrounded by mature landscaping and numerous fruit trees. The custom swimming pool features a diving board and a newly refinished Pebble-Tec surface, creating an inviting setting, for relaxing, and enjoying the beautiful golf course & luscious mature landscaping. The oversized 4-car garage with high ceilings, spacious laundry room, whole-home security & camera system, all 3 HVAC systems have been replaced within the past 24 months, offering modern efficiency, comfort, and peace of mind.
The expansive front yard is nearly twice the width of most homes in the neighborhood, creating an impressive estate presence and exceptional curb appeal. Inside, this custom residence features 5 spacious en-suite bedrooms, 7 custom bathrooms, with more than $300K in upgrades and renovations have been completed within the past 6 years, thoughtfully blending timeless elegance with modern comfort and convenience.
The Magnificent 8′ custom wrought-iron double doors welcome you into a beautifully appointed interior featuring tile flooring, 8′ solid-core interior doors, granite countertops, and quality finishes throughout. The spacious family room is highlighted by a newly installed 15′, three-panel sliding glass door that effortlessly connects the interior to the backyard while showcasing spectacular pool & golf course views.
The luxurious primary suite is a private retreat with panoramic golf course views and a comfortable sitting area. The spa-inspired primary bath features a large steam shower, Jacuzzi soaking tub, dual vanities, a dedicated makeup area, and an oversized walk-in closet.
Step outside to a private, resort-style backyard surrounded by mature landscaping and numerous fruit trees. The custom swimming pool features a diving board and a newly refinished Pebble-Tec surface, creating an inviting setting, for relaxing, and enjoying the beautiful golf course & luscious mature landscaping. The oversized 4-car garage with high ceilings, spacious laundry room, whole-home security & camera system, all 3 HVAC systems have been replaced within the past 24 months, offering modern efficiency, comfort, and peace of mind.
Property Details
Price:
$1,895,975
MLS #:
2801857
Status:
Active
Beds:
5
Baths:
7
Type:
Single Family
Subtype:
SingleFamilyResidence
Subdivision:
Legacy Estate
Listed Date:
Jul 29, 2026
Finished Sq Ft:
4,854
Total Sq Ft:
4,854
Lot Size:
19,166 sqft / 0.44 acres (approx)
Year Built:
1997
Schools
Elementary School:
Bartlett, Selma,Bartlett, Selma
Middle School:
Greenspun
High School:
Green Valley
Interior
Appliances
Built In Gas Oven, Double Oven, Dryer, Dishwasher, Gas Cooktop, Disposal, Gas Range, Gas Water Heater, Hot Water Circulator, Microwave, Refrigerator, Water Softener Owned, Water Heater, Water Purifier, Wine Refrigerator, Washer
Bathrooms
2 Full Bathrooms, 3 Three Quarter Bathrooms, 2 Half Bathrooms
Cooling
Central Air, Electric, High Efficiency, Refrigerated, Two Units
Fireplaces Total
3
Flooring
Ceramic Tile, Luxury Vinyl Plank, Porcelain Tile, Tile
Heating
Central, Gas, High Efficiency, Multiple Heating Units
Interior Features
Bathroomon Main Level, Bedroom On Main Level, Ceiling Fans, Three Quarter Bathon Main Level, Window Treatments, Central Vacuum, Programmable Thermostat
Laundry Features
Cabinets, Gas Dryer Hookup, Laundry Room, Sink, Upper Level
Exterior
Accessibility Features
Accessible Hallways
Architectural Style
Two Story, Custom
Association Amenities
Gated, Barbecue, Playground, Guard, Security, Tennis Courts
Attached Garage YN
1
Construction Materials
Frame, Stucco
Direction Faces
North
Exterior Features
Built In Barbecue, Balcony, Barbecue, Patio, Private Yard, Sprinkler Irrigation
Fencing
Block, Brick, Back Yard, Wrought Iron
Garage Spaces
4
Green Energy Efficient
Windows, Hvac
Lot Features
Quarter To One Acre, Desert Landscaping, Fruit Trees, Garden, Irregular Lot, Landscaped, No Rear Neighbors, On Golf Course, Sprinklers On Side, Trees
Parking Features
Attached, Exterior Access Door, Epoxy Flooring, Electric Vehicle Charging Stations, Finished Garage, Garage, Golf Cart Garage, Garage Door Opener, Inside Entrance, Private, Shelves, Storage, Workshop In Garage
Patio And Porch Features
Balcony, Covered, Patio
Roof
Pitched, Tile
Security Features
Security System Owned, Security System
Spa Features
In Ground
Stories
2
View
Golf Course
Window Features
Blinds, Double Pane Windows, Plantation Shutters, Window Treatments
Financial
HOA Fee
$211
HOA Fee 2
$340
HOA Fee 2 Frequency
Monthly
HOA Fee Frequency
Monthly
HOA Includes
MaintenanceGrounds,Security
HOA Name
Grand Legacy
HOA Phone
702-897-1769
Taxes
$9,609
Directions
Proceed from 215 and Valle Verde, north on Valley Verde, left on wigwam, right into ground Legacy community, through guard gate bear left into second Gates, Legacy Estates through 2nd gate head straight ,turn right on Inveraray Court. Home is on the Left. corner lot to Legacy golf course 9th tee box.
Map
Contact Us
Mortgage Calculator
Similar Listings Nearby



165 Inveraray Court
Henderson, NV