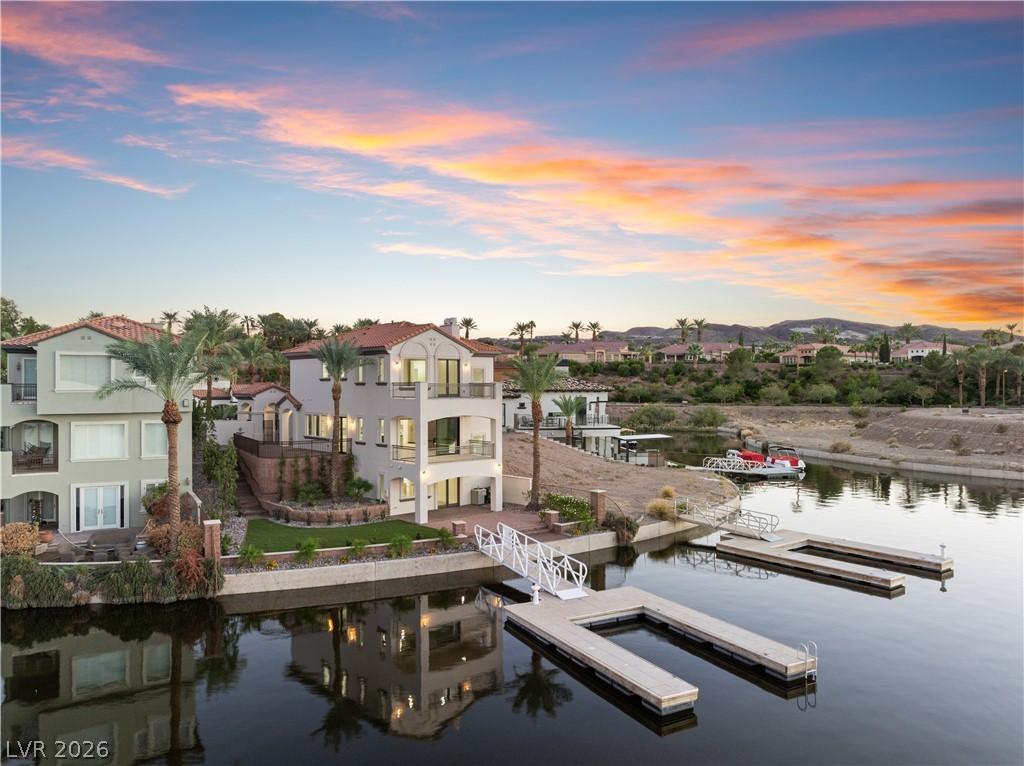


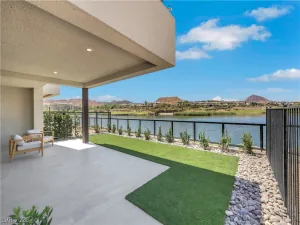
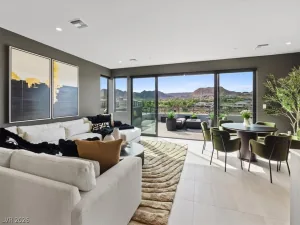
Experience luxury lakefront living at it’s finest in the guard gated South Shore community in Lake Las Vegas surrounded by South Shore golf & country club! This completely remodeled custom home offers resort style living and features premium lake side frontage with private dock and breath-taking unobstructed lake views from every floor. Truly an unbelievable opportunity; over $275,000 spent in renovations and upgrades of this 3,106 sq ft, 4 bed, 4 & 1/2 bath waterfront home with elevator & multiple walk-out balconies. This home features all the most desirable elements associated with luxury living and entertaining including island kitchen with brand new waterfall edge quartz counters, new built-in stainless steel appliances, new collapsible sliding glass panel doors, new wood look LVP flooring through-out and new plush carpet in bedrooms, all new tile & frameless glass shower surrounds, new free standing tub, all new plumbing and light fixtures through-out, new bath vanities, new ceiling fans through-out, new 7 foot linear fireplace in family room with new entertainment wall paneling, wood beam ceilings, new paint inside & out, new epoxy garage floors, complete new landscaping including plants, trees and synthetic grass & so much more. A must see to believe lake front property. Membership to the Lake Las Vegas Sports Club is included & boasts pool, spa, tennis, golf range, pickle ball courts & exercise facilities.
Property Details
Price:
$2,188,000
MLS #:
2828269
Status:
Active
Beds:
4
Baths:
5
Type:
Single Family
Subtype:
SingleFamilyResidence
Subdivision:
Lake Las Vegas Parcel 19 Phase 1
Listed Date:
Oct 20, 2026
Finished Sq Ft:
3,106
Total Sq Ft:
3,106
Lot Size:
6,098 sqft / 0.14 acres (approx)
Year Built:
2001
Schools
Elementary School:
Josh, Stevens,Josh, Stevens
Middle School:
Brown B. Mahlon
High School:
Basic Academy
Interior
Appliances
Built In Electric Oven, Double Oven, Dryer, Dishwasher, Gas Cooktop, Disposal, Microwave, Refrigerator, Washer
Bathrooms
1 Full Bathroom, 3 Three Quarter Bathrooms, 1 Half Bathroom
Cooling
Central Air, Electric, Two Units
Fireplaces Total
1
Flooring
Carpet, Luxury Vinyl Plank
Heating
Central, Gas, Multiple Heating Units
Interior Features
Bathroomon Main Level, Bedroom On Main Level, Ceiling Fans, Primary Downstairs, Three Quarter Bathon Main Level, Central Vacuum, Elevator
Laundry Features
Cabinets, Electric Dryer Hookup, Gas Dryer Hookup, Laundry Room, Sink
Exterior
Architectural Style
Three Story, Custom
Association Amenities
Basketball Court, Country Club, Clubhouse, Fitness Center, Golf Course, Gated, Jogging Path, Pool, Guard, Spa Hot Tub, Security, Tennis Courts
Attached Garage YN
1
Community Features
Pool
Direction Faces
South
Exterior Features
Balcony, Barbecue, Courtyard, Deck, Exterior Steps, Patio, Private Yard, Irrigation Sprinklers, Water Feature
Fencing
Partial, Wrought Iron
Garage Spaces
2
Green Energy Efficient
Windows
Lot Features
Cul De Sac, Drip Irrigation Bubblers, Lake Front, Landscaped, No Rear Neighbors, Rocks, Synthetic Grass, Trees
Parking Features
Attached, Epoxy Flooring, Garage, Garage Door Opener, Inside Entrance, Private
Patio And Porch Features
Balcony, Covered, Deck, Patio
Roof
Pitched, Tile
Stories
3
View
Lake, Mountains
Window Features
Double Pane Windows
Financial
HOA Fee
$153
HOA Fee 2
$367
HOA Fee 2 Frequency
Monthly
HOA Fee Frequency
Monthly
HOA Includes
AssociationManagement,Security
HOA Name
Lake Las Vegas
HOA Phone
702-568-7948
Taxes
$7,470
Directions
East on I-215 from I-95, turns into Lake Mead Pkwy, North on Lake Las Vegas Pkwy, East on Grand Mediterra Blvd, to South Shore guard gate, follow around and left on Rue Mediterra to Via Del Garda. House is at the end of the cul-de-sac. You have arrived!
Map
Contact Us
Mortgage Calculator
Similar Listings Nearby




19 Via Del Garda
Henderson, NV