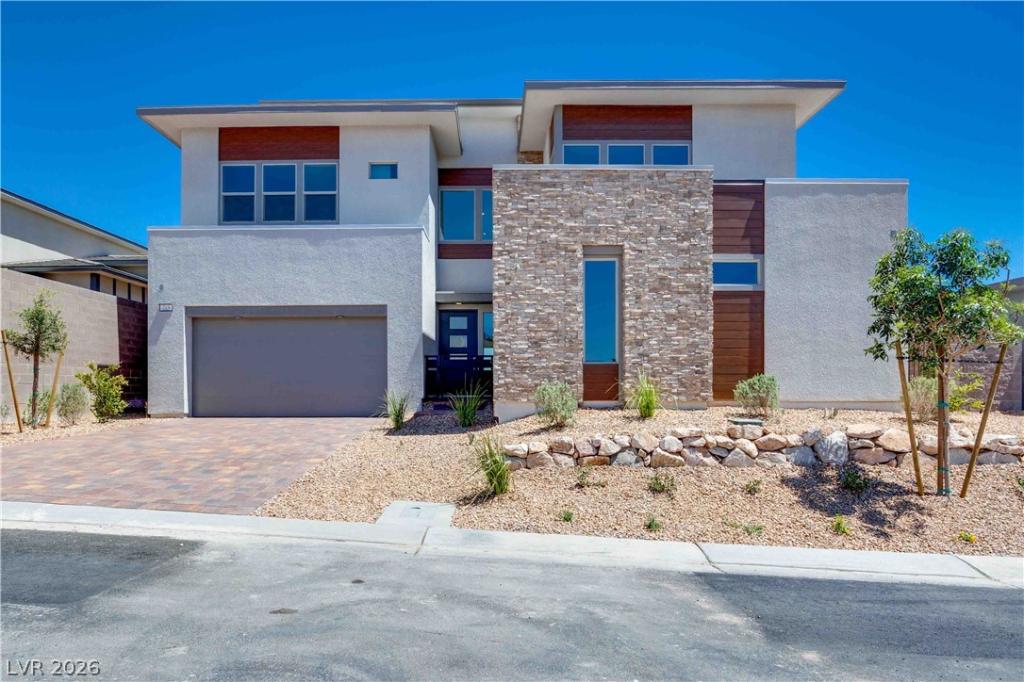


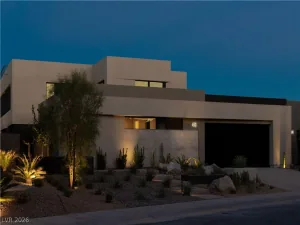
Experience elevated desert living in the heart of prestigious Lake Las Vegas, where luxury, tranquility, and
resort-style amenities create an unmatched lifestyle. Thoughtfully designed for flexibility, comfort, and
sophistication, this stunning 4-bedroom home features a private office, versatile loft, and exclusive
GenSmart Suite—ideal for multigenerational living, guests, or a private retreat. A charming entry courtyard
welcomes you into the home, creating an inviting first impression and peaceful place to relax and unwind.
Inside, the open-concept design is filled with natural light and thoughtfully curated spaces that seamlessly
blend comfort and style. Designed for effortless indoor-outdoor living, the spacious living areas flow
beautifully for both entertaining and everyday living. The beautifully appointed kitchen features stainless
steel appliances, generous cabinetry, and stylish finishes, while an inviting lounge with a beverage center
creates the perfect setting to gather, entertain, or relax. Step outside to a private backyard retreat
designed for peaceful mornings, quiet desert evenings, and outdoor entertaining. Flexible living spaces
throughout the home—including the dedicated office and loft—offer endless possibilities for remote work,
recreation, or additional living space. Located within the award-winning master-planned community of
Lake Las Vegas, residents enjoy paddleboarding, kayaking, boating, scenic walking trails, championship
golf, waterfront dining, charming cafés, boutique shopping, fitness opportunities, live entertainment,
and vibrant community events year-round. Offering the perfect blend of luxury, comfort, and resort-style
recreation, this exceptional home invites you to experience the very best of Lake Las Vegas living.
resort-style amenities create an unmatched lifestyle. Thoughtfully designed for flexibility, comfort, and
sophistication, this stunning 4-bedroom home features a private office, versatile loft, and exclusive
GenSmart Suite—ideal for multigenerational living, guests, or a private retreat. A charming entry courtyard
welcomes you into the home, creating an inviting first impression and peaceful place to relax and unwind.
Inside, the open-concept design is filled with natural light and thoughtfully curated spaces that seamlessly
blend comfort and style. Designed for effortless indoor-outdoor living, the spacious living areas flow
beautifully for both entertaining and everyday living. The beautifully appointed kitchen features stainless
steel appliances, generous cabinetry, and stylish finishes, while an inviting lounge with a beverage center
creates the perfect setting to gather, entertain, or relax. Step outside to a private backyard retreat
designed for peaceful mornings, quiet desert evenings, and outdoor entertaining. Flexible living spaces
throughout the home—including the dedicated office and loft—offer endless possibilities for remote work,
recreation, or additional living space. Located within the award-winning master-planned community of
Lake Las Vegas, residents enjoy paddleboarding, kayaking, boating, scenic walking trails, championship
golf, waterfront dining, charming cafés, boutique shopping, fitness opportunities, live entertainment,
and vibrant community events year-round. Offering the perfect blend of luxury, comfort, and resort-style
recreation, this exceptional home invites you to experience the very best of Lake Las Vegas living.
Property Details
Price:
$1,461,735
MLS #:
2825439
Status:
Active
Beds:
4
Baths:
4
Type:
Single Family
Subtype:
SingleFamilyResidence
Subdivision:
Lake Las Vegas A
Listed Date:
Oct 9, 2026
Finished Sq Ft:
3,780
Total Sq Ft:
3,780
Lot Size:
7,590 sqft / 0.17 acres (approx)
Year Built:
2026
Schools
Elementary School:
Josh, Stevens,Josh, Stevens
Middle School:
Brown B. Mahlon
High School:
Basic Academy
Interior
Appliances
Dishwasher, Gas Cooktop, Disposal, Microwave, Refrigerator
Bathrooms
3 Full Bathrooms, 1 Half Bathroom
Cooling
Central Air, Electric
Fireplaces Total
1
Flooring
Carpet, Ceramic Tile
Heating
Gas, Multiple Heating Units
Interior Features
Bathroomon Main Level, Bedroom On Main Level
Laundry Features
Gas Dryer Hookup, Laundry Room, Upper Level
Exterior
Architectural Style
Two Story
Association Amenities
Dog Park, Gated
Attached Garage YN
1
Construction Materials
Drywall
Direction Faces
South
Exterior Features
Balcony, Barbecue, Patio, Irrigation Sprinklers
Fencing
Block, Back Yard
Garage Spaces
3
Lot Features
Drip Irrigation Bubblers, Desert Landscaping, Landscaped, Synthetic Grass, Less Than Quarter Acre
New Construction YN
1
Parking Features
Attached, Garage, Private
Patio And Porch Features
Balcony, Covered, Patio
Roof
Tile
Stories
2
View
Mountains
Financial
HOA Fee
$153
HOA Fee 2
$198
HOA Fee 2 Frequency
Monthly
HOA Fee Frequency
Monthly
HOA Includes
AssociationManagement,Security
HOA Name
Lake Las Vegas
HOA Phone
702-361-6640
Taxes
$14,455
Directions
From Lake Mead Pkwy, and Lake Las Vegas pkwy, turn left on Lake Las Vegas Pkwy, take Lake Las Vegas Pkwy around to Highland Shores Dr, turn Left, turn Right on Lakestone Place, turn Left on Sailing Sunset
Map
Contact Us
Mortgage Calculator
Similar Listings Nearby

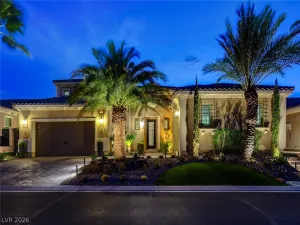
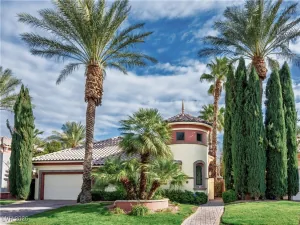
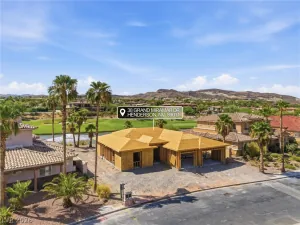
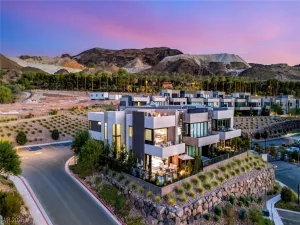


215 Sailing Sunset Way
Henderson, NV