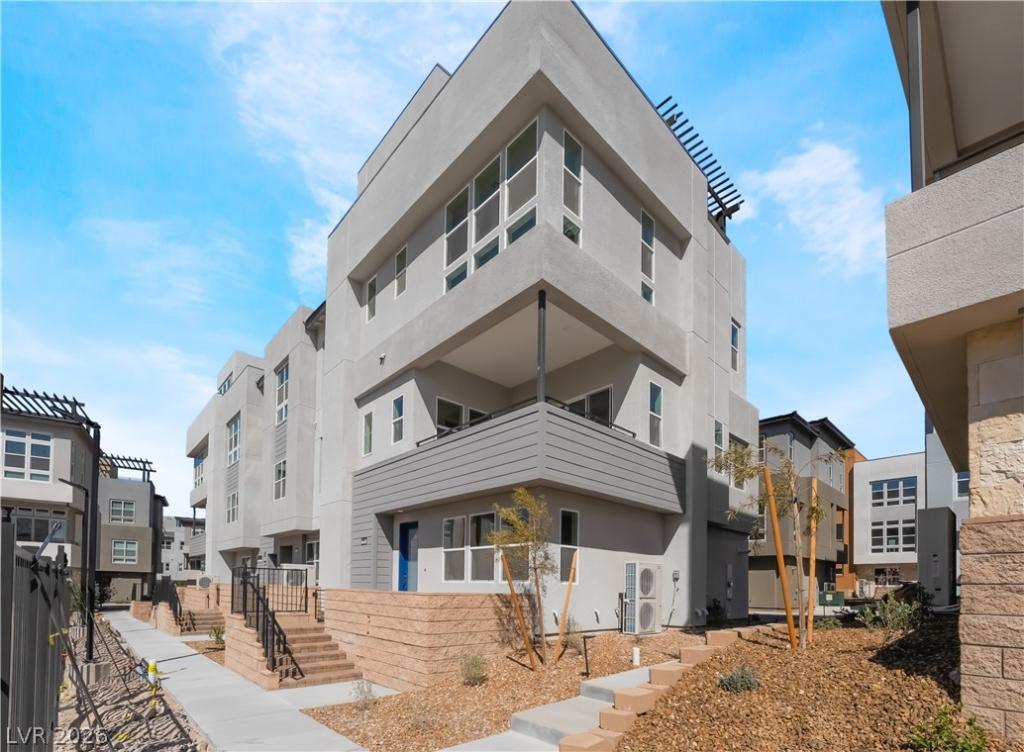


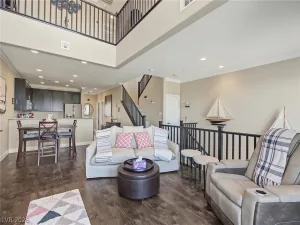
The Lustro is an owner’s delight with dual walk-in closets in the primary bedroom and elegant indoor/outdoor living. Discover the Lustro through its spacious foyer and lower-level bedroom suite which reveal the stairs to the second-floor main living level. The great room, casual dining area, and desirable outdoor living space overlook the well-designed kitchen, highlighted by a large center island with breakfast bar, wraparound counter and cabinet space, and roomy pantry. Enhancing the marvelous primary bedroom suite are a generous walk-in closet and deluxe primary bath with dual-sink vanity, large luxe shower, and private water closet. Secondary bedrooms feature sizable closets and shared hall bath with separate dual-sink vanity area. Additional highlights include convenient full bathroom on the first floor, centrally located laundry, and additional storage. Highlights
Professionally designed and fully furnished Lustro model home presents an exclusive opportunity to own a showcase home with designer-selected finishes throughout
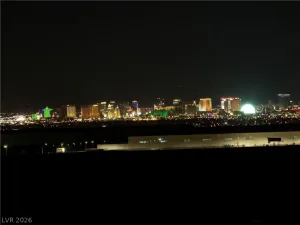
Beautifully furnished rooftop deck offers an exceptional outdoor living and entertaining space with stunning views
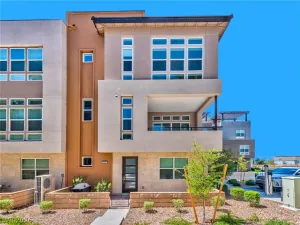
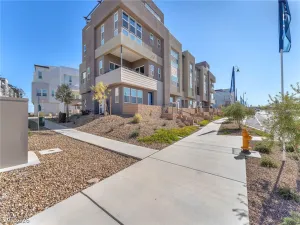
Desirable corner home site with no neighboring home on one side provides added privacy and an open feel
Extensive model home structural and designer upgrades throughout create an elevated, thoughtfully curated living experience. This home will go fast as with only 8 homes left and last chance before this community is closing in the desirable Inspirada neighborhood! “Ask about current builder incentives”
Property Details
Price:
$840,000
MLS #:
2823283
Status:
Active
Beds:
4
Baths:
4
Type:
Townhouse
Subdivision:
Inspirada Town Center Parcel 19
Listed Date:
Oct 1, 2026
Finished Sq Ft:
2,364
Total Sq Ft:
2,364
Lot Size:
2,359 sqft / 0.04 acres (approx)
Year Built:
2023
Schools
Elementary School:
Wallin, Shirley & Bill,Wallin, Shirley & Bill
Middle School:
Webb, Del E.
High School:
Liberty
Interior
Appliances
Built In Gas Oven, Dryer, Dishwasher, Gas Cooktop, Disposal, Microwave, Refrigerator, Washer
Bathrooms
3 Full Bathrooms, 1 Half Bathroom
Cooling
Central Air, Electric
Flooring
Luxury Vinyl Plank
Heating
Gas, High Efficiency
Interior Features
Bathroomon Main Level, Bedroom On Main Level, Full Bath On Main Level
Laundry Features
Gas Dryer Hookup, Laundry Room
Exterior
Association Amenities
Pool
Attached Garage YN
1
Community Features
Pool
Construction Materials
Drywall
Direction Faces
East
Exterior Features
Balcony
Fencing
None
Garage Spaces
2
Green Energy Efficient
Windows, Hvac
Lot Features
Desert Landscaping, Landscaped, Less Than Quarter Acre
New Construction YN
1
Parking Features
Attached, Garage, Private
Patio And Porch Features
Balcony, Deck, Rooftop
Roof
Tile
Security Features
Fire Sprinkler System
Stories
4
Window Features
Double Pane Windows, Insulated Windows
Financial
HOA Fee
$277
HOA Fee Frequency
Monthly
HOA Includes
Sewer,Utilities,Water
HOA Name
Amiata
HOA Phone
702-835-6904
Taxes
$7,001
Directions
From I-15, take St. Rose Parkway east toward Henderson.
Turn right onto Executive Airport Dr, then continue toward Inspirada.
Follow the signs into the Inspirada community and use your GPS for 2527 Cracked Stone St.
The sales office is located at 2527 Cracked Stone St. You can park along the street near the sales office/model homes.
Map
Contact Us
Mortgage Calculator
Similar Listings Nearby


2527 Cracked Stone Street
Henderson, NV