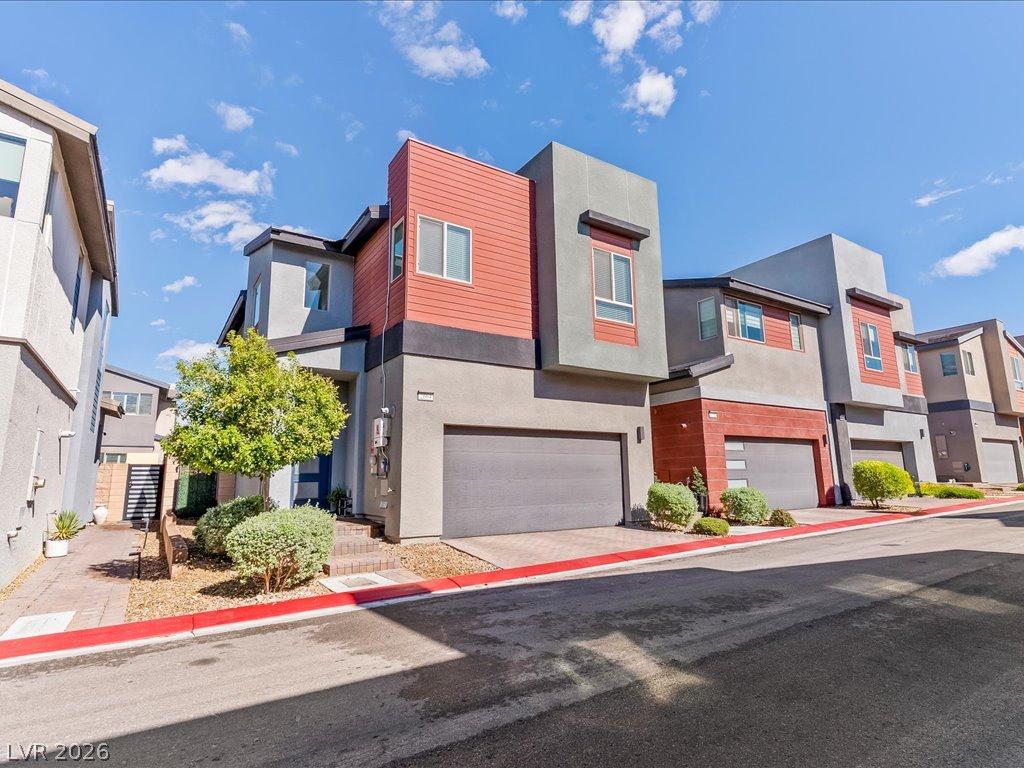


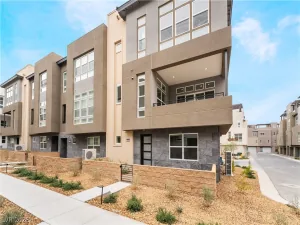
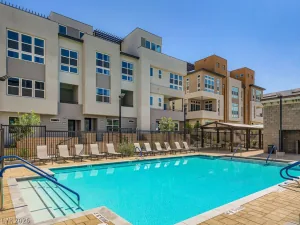
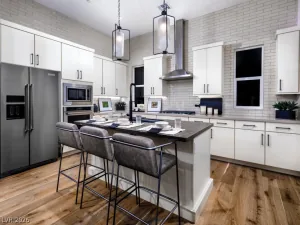
Welcome to elevated living in Inspirada! This beautifully maintained, move-in-ready residence welcomes you with an inviting foyer and a thoughtfully designed open-concept floor plan ideal for both everyday living and effortless entertaining. The heart of the home is the upgraded island kitchen, showcasing elegant quartz countertops, a convenient breakfast bar, stylish pendant lighting, and stainless steel appliances. The seamless flow from the kitchen and living areas leads directly to the backyard, where synthetic grass and paver accents create a beautifully finished, low-maintenance outdoor retreat. Upstairs, the spacious primary suite is privately positioned away from the secondary bedroom and offers a relaxing ensuite bath and walk-in closet. Two generously sized secondary bedrooms and conveniently located laundry room add comfort and functionality to the upper level. All appliances are included for added convenience. Beyond the home, enjoy the exceptional lifestyle Inspirada offers, with community pools, BBQ areas, parks, playgrounds, walking paths, and beautifully landscaped surroundings. With its stylish upgrades, functional layout, and low-maintenance outdoor living, this Inspirada home is an exceptional opportunity. Experience it virtually through the self-guided 3D tour, and discover why this home deserves to be your next address
Property Details
Price:
$509,999
MLS #:
2824911
Status:
Active
Beds:
3
Baths:
3
Type:
Townhouse
Subdivision:
Inspirada Pod 5-4
Listed Date:
Oct 6, 2026
Finished Sq Ft:
1,822
Total Sq Ft:
1,822
Lot Size:
2,178 sqft / 0.05 acres (approx)
Year Built:
2022
Schools
Elementary School:
Wallin, Shirley & Bill,Wallin, Shirley & Bill
Middle School:
Webb, Del E.
High School:
Liberty
Interior
Appliances
Dryer, Dishwasher, Disposal, Gas Range, Microwave, Refrigerator, Water Softener Owned, Water Purifier, Washer
Bathrooms
2 Full Bathrooms, 1 Half Bathroom
Cooling
Central Air, Electric
Flooring
Carpet, Laminate
Heating
Central, Gas
Interior Features
Bathroomon Main Level, Ceiling Fans, Half Bathon Main Level, Window Treatments
Laundry Features
Electric Dryer Hookup, Gas Dryer Hookup, Main Level, Laundry Room
Exterior
Architectural Style
Two Story
Association Amenities
Park
Attached Garage YN
1
Direction Faces
West
Exterior Features
Patio, Private Yard
Fencing
Block, Back Yard
Garage Spaces
2
Green Energy Efficient
Windows, Solar Panels
Lot Features
Landscaped, Rocks, Synthetic Grass, Less Than Quarter Acre
Parking Features
Attached, Garage, Garage Door Opener, Inside Entrance, Private
Patio And Porch Features
Patio
Roof
Pitched, Tile
Stories
2
Window Features
Blinds, Double Pane Windows
Financial
HOA Fee
$192
HOA Fee Frequency
Monthly
HOA Includes
AssociationManagement,RecreationFacilities
HOA Name
South Edge
HOA Phone
702-260-7939
Taxes
$4,215
Directions
From S Eastern Ave, R onto Sun City Anthem Dr, R on Volunteer Blvd, L onto Via Inspirada L onto Via Monet, L onto Monte Luna, R onto Conifer Canyon to property on Left
Map
Contact Us
Mortgage Calculator
Similar Listings Nearby



2664 Conifer Canyon Street
Henderson, NV