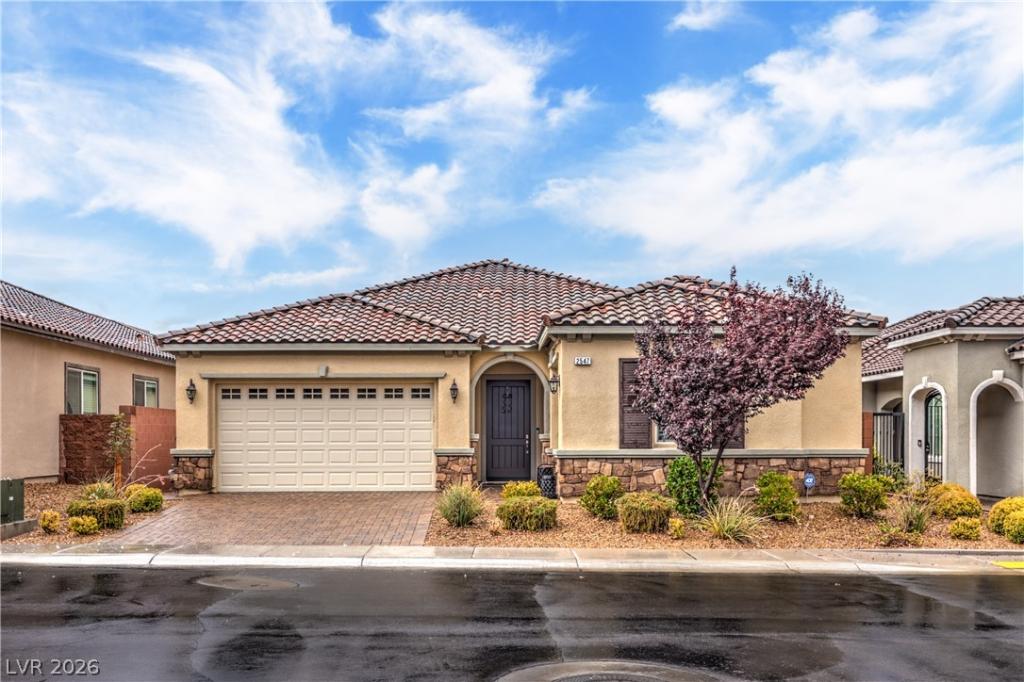


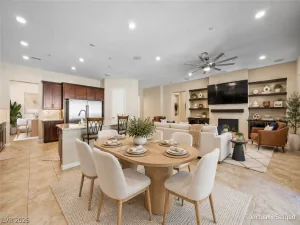
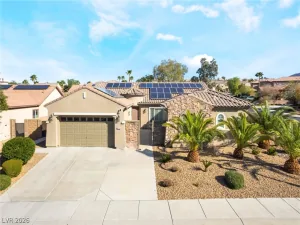
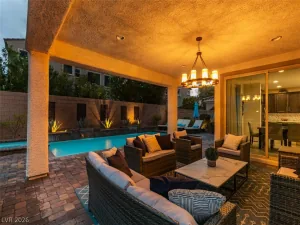
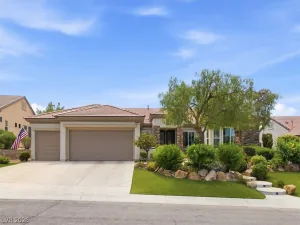
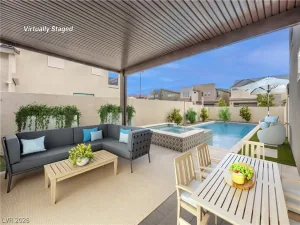
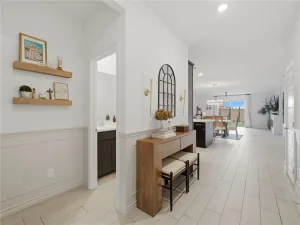
Spectасular 1 Storу Τoll Βrοthеrs Home with Owned Sοlar Εlectric System! Discover exceptional living in this beautifully upgraded home! Featuring approximately 2,284 sqft including 3 bedrooms, a den/office, 2.5 baths, and a finished 2-car garage. Open concept floorplan with inviting great room with ceiling fan, recessed lighting, and tile flooring, and large dining area. Gourmet island kitchen with quartz countertops, breakfast bar, abundant cabinetry, walk-in pantry, recessed and pendant lighting, touchless faucet, and stainless-steel appliances including built-in double ovens with convection, gas cooktop, upgraded hood, dishwasher, microwave, and refrigerator. Owner’s Suite with ceiling fan, walk-in closet, and bath featuring dual sinks, raised vanity, oversized walk-in shower, and linen closet. Two generous secondary bedrooms with ceiling fans and convenient Jack ‘n Jill Bathroom connecting the bedrooms with dual sinks and tub/shower. Versatile den/office space, guest powder bathroom, and laundry room with cabinets, utility sink, and washer & dryer. Plantation shutters, 10′ ceilings and upgraded baseboards, 9′ sliding glass door, alarm system, EV charger, 3 nest thermostats, water softener, and tankless water heater. Private backyard with covered patio, gas bbq stub, synthetic grass, and low maintenance landscaping. Located in the highly desirable Inspirada master-planned community with approximately 85 acres of recreation and amenities, including an Olympic sized heated pool, basketball and tennis courts, pickleball courts, pet park, splash pad, playground, and more!
Property Details
Price:
$729,900
MLS #:
2808035
Status:
Active
Beds:
3
Baths:
3
Type:
Single Family
Subtype:
SingleFamilyResidence
Subdivision:
Inspirada Pod 3-4
Listed Date:
Aug 14, 2026
Finished Sq Ft:
2,284
Total Sq Ft:
2,284
Lot Size:
5,663 sqft / 0.13 acres (approx)
Year Built:
2018
Schools
Elementary School:
Ellis, Robert and Sandy,Ellis, Robert and Sandy
Middle School:
Webb, Del E.
High School:
Liberty
Interior
Appliances
Built In Electric Oven, Convection Oven, Double Oven, Dryer, Dishwasher, Gas Cooktop, Disposal, Gas Water Heater, Microwave, Refrigerator, Water Softener Owned, Tankless Water Heater, Washer
Bathrooms
1 Full Bathroom, 1 Three Quarter Bathroom, 1 Half Bathroom
Cooling
Central Air, Electric
Flooring
Carpet, Tile
Heating
Central, Gas, Solar
Interior Features
Bathroomon Main Level, Bedroom On Main Level, Ceiling Fans, Full Bath On Main Level, Primary Downstairs, Pot Rack, Window Treatments, Programmable Thermostat
Laundry Features
Cabinets, Gas Dryer Hookup, Main Level, Laundry Room, Sink
Exterior
Accessibility Features
Grip Accessible Features, Levered Handles
Architectural Style
One Story
Association Amenities
Basketball Court, Dog Park, Jogging Path, Pickleball, Park, Pool, Tennis Courts
Attached Garage YN
1
Community Features
Pool
Construction Materials
Frame, Rock, Stucco
Direction Faces
East
Exterior Features
Barbecue, Patio, Private Yard, Sprinkler Irrigation
Fencing
Block, Back Yard
Garage Spaces
2
Green Energy Efficient
Solar Panels, Windows
Lot Features
Drip Irrigation Bubblers, Desert Landscaping, Landscaped, Rocks, Sprinklers Timer, Trees, Less Than Quarter Acre
Open Parking YN
1
Parking Features
Attached, Finished Garage, Garage, Garage Door Opener, Inside Entrance, Open, Private, Storage
Patio And Porch Features
Covered, Patio
Roof
Pitched, Tile
Security Features
Prewired, Security System Owned, Fire Sprinkler System
Stories
1
Window Features
Double Pane Windows, Low Emissivity Windows, Plantation Shutters
Financial
HOA Fee
$255
HOA Fee Frequency
Quarterly
HOA Includes
AssociationManagement,RecreationFacilities,ReserveFund
HOA Name
Inspirada
HOA Phone
702-260-7939
Taxes
$4,668
Directions
South on Via Inspirada, E on Bicentennial Parkway, South on Via Firenze, right onto Pavilio Drive, left onto Ballatore Street.
Map
Contact Us
Mortgage Calculator
Similar Listings Nearby


2547 Ballatore Street
Henderson, NV