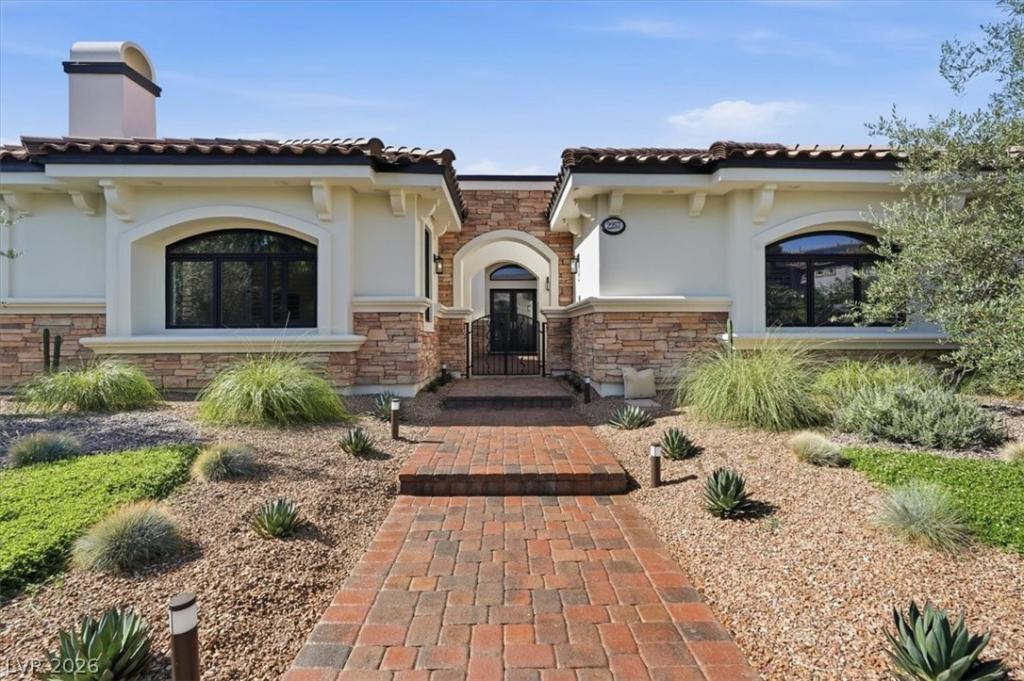


Nestled within the prestigious guard-gated Green Valley Ranch Estates, this exceptional custom single-story home blends timeless elegance with modern luxury. The spacious open-concept design features high ceilings, engineered hardwood floors, and a gourmet kitchen that is a chef’s dream featuring a stunning 48” Monogram range complete with 6 burners, griddle, and double ovens.
Designed for both comfort and privacy, the home offers four generously sized bedrooms, each with its own en suite bathroom. The thoughtfully designed layout includes a separate guest wing with a secondary mini primary suite. The inviting family room features a cozy fireplace and opens seamlessly to the spectacular remodeled backyard retreat. Enjoy resort-style outdoor living with a sparkling pool and spa, waterfall feature, outdoor fireplace, built-in BBQ, covered patio, and beautifully landscaped grounds—perfect for entertaining or relaxing year-round.
Designed for both comfort and privacy, the home offers four generously sized bedrooms, each with its own en suite bathroom. The thoughtfully designed layout includes a separate guest wing with a secondary mini primary suite. The inviting family room features a cozy fireplace and opens seamlessly to the spectacular remodeled backyard retreat. Enjoy resort-style outdoor living with a sparkling pool and spa, waterfall feature, outdoor fireplace, built-in BBQ, covered patio, and beautifully landscaped grounds—perfect for entertaining or relaxing year-round.
Property Details
Price:
$1,960,000
MLS #:
2783058
Status:
Active
Beds:
4
Baths:
5
Type:
Single Family
Subtype:
SingleFamilyResidence
Subdivision:
Green Valley Ranch Parcel 42
Listed Date:
May 15, 2026
Finished Sq Ft:
4,206
Total Sq Ft:
4,206
Year Built:
2003
Schools
Elementary School:
Twitchell, Neil C.,Twitchell, Neil C.
Middle School:
Miller Bob
High School:
Coronado High
Interior
Appliances
Dryer, Dishwasher, Disposal, Gas Range, Microwave, Refrigerator, Water Purifier, Washer
Bathrooms
4 Full Bathrooms, 1 Half Bathroom
Cooling
Central Air, Gas, Two Units
Fireplaces Total
3
Flooring
Laminate
Heating
Gas, Multiple Heating Units, Solar
Interior Features
Bedroom On Main Level, Ceiling Fans, Primary Downstairs, Window Treatments
Laundry Features
Electric Dryer Hookup, Gas Dryer Hookup, Main Level, Laundry Room
Exterior
Architectural Style
One Story
Association Amenities
Dog Park, Gated, Pickleball, Park, Guard, Security, Tennis Courts
Construction Materials
Frame, Stucco
Direction Faces
North
Exterior Features
Built In Barbecue, Barbecue, Courtyard, Patio, Private Yard, Sprinkler Irrigation
Fencing
Block, Back Yard
Garage Spaces
3
Green Energy Efficient
Solar Panels
Lot Features
Quarter To One Acre, Drip Irrigation Bubblers, Desert Landscaping, Landscaped
Parking Features
Epoxy Flooring, Garage, Inside Entrance, Private, Shelves, Storage
Patio And Porch Features
Covered, Patio
Roof
Pitched, Tile
Security Features
Gated Community
Spa Features
Outdoor Hot Tub
Stories
1
Window Features
Plantation Shutters
Financial
HOA Fee
$431
HOA Fee 2
$75
HOA Fee 2 Frequency
Monthly
HOA Fee Frequency
Monthly
HOA Includes
MaintenanceGrounds,Security
HOA Name
The Estates
HOA Phone
702-933-7764
Taxes
$10,000
Directions
215 & GREEN VALLEY PKWY GO SOUTH, WEST ON WINGBROOK, THRU GUARD GATE, LEFT & FOLLOW
AROUND TO CORAL RIDGE, HOME IS ON THE LEFT SIDE OF THE STREET.
Map
Contact Us
Mortgage Calculator
Similar Listings Nearby



2257 Coral Ridge Avenue
Henderson, NV