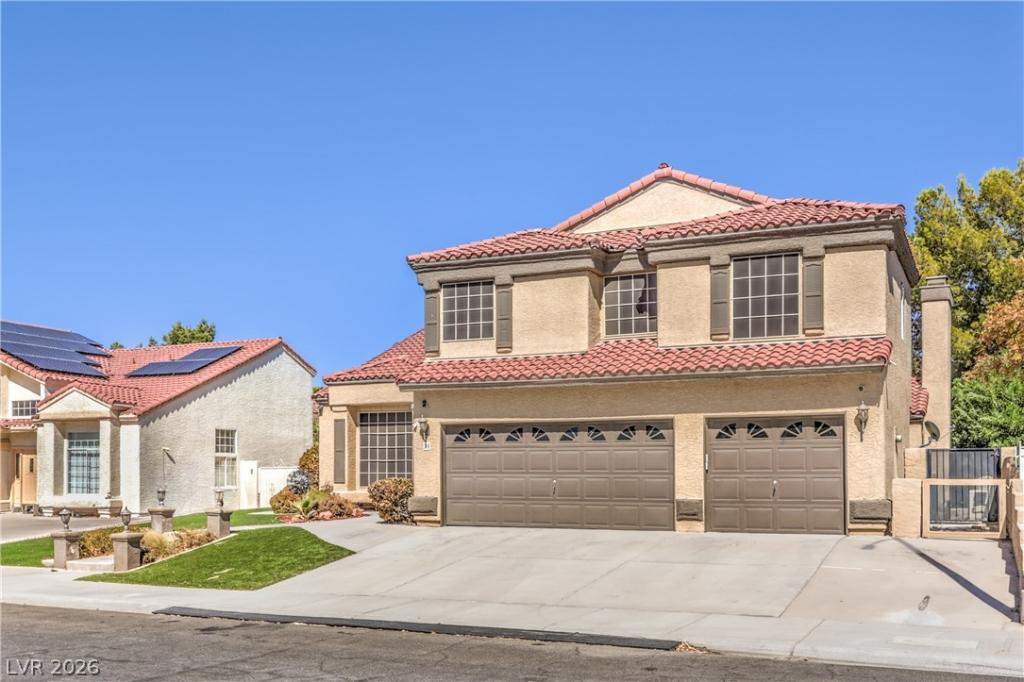


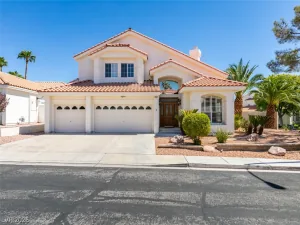
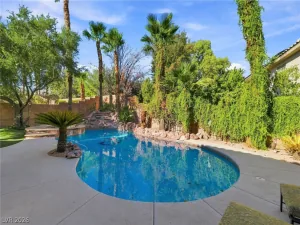
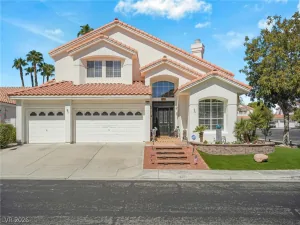
Welcome tο thе Green Vallеу Eѕtаtеs HOA Community, 2 Stοry, 6 Βedrooms, 3 Bathrooms, 3 Car Garage, 3,063 sqft home located near the Green Valley Ranch District, schools, restaurants, shopping, the Legacy golf course, parks with quick access to the I-215. This spacious floor plan offers a separate living, family and dining rooms, upgraded kitchen with granite counter tops, gas fireplace and a Bedroom/Bathroom downstairs. Second level offers a private primary suite with double door entry, primary bathroom with double sinks, separate shower, roman tub and walk in closet. Primary suite has a walk-out deck overlooking the large backyard with pool and spa. Take a look at the extra storage space under the staircase with the entrance door from the living room area. Take a look at this one you, will not be disappointed! Please contact the Listing Agent for any additional information. Thank you for Showing! *** Motivated Seller bring an offer.**
Property Details
Price:
$699,900
MLS #:
2806316
Status:
Active
Beds:
6
Baths:
3
Type:
Single Family
Subtype:
SingleFamilyResidence
Subdivision:
Green Valley Estate
Listed Date:
Aug 6, 2026
Finished Sq Ft:
3,063
Total Sq Ft:
3,063
Lot Size:
6,970 sqft / 0.16 acres (approx)
Year Built:
1988
Schools
Elementary School:
Roberts, Aggie,Roberts, Aggie
Middle School:
Schofield Jack Lund
High School:
Silverado
Interior
Appliances
Dryer, Dishwasher, Disposal, Gas Range, Microwave, Refrigerator, Washer
Bathrooms
2 Full Bathrooms, 1 Three Quarter Bathroom
Cooling
Central Air, Electric, Two Units
Fireplaces Total
1
Flooring
Carpet, Laminate, Tile
Heating
Central, Gas, Multiple Heating Units
Interior Features
Bathroomon Main Level, Bedroom On Main Level, Ceiling Fans, Three Quarter Bathon Main Level, Window Treatments
Laundry Features
Gas Dryer Hookup, Main Level, Laundry Room
Exterior
Architectural Style
Two Story
Attached Garage YN
1
Direction Faces
West
Exterior Features
Deck, Patio, Private Yard, Sprinkler Irrigation
Fencing
Block, Back Yard, Stucco Wall
Garage Spaces
3
Green Energy Efficient
Windows, Solar Screens
Lot Features
Drip Irrigation Bubblers, Synthetic Grass, Less Than Quarter Acre
Open Parking YN
1
Parking Features
Attached, Garage, Garage Door Opener, Inside Entrance, Open, Private, Shelves, Storage
Patio And Porch Features
Deck, Patio
Roof
Pitched, Tile
Spa Features
In Ground
Stories
2
Window Features
Blinds, Double Pane Windows, Window Treatments
Financial
HOA Fee
$138
HOA Fee Frequency
Annually
HOA Includes
ReserveFund
HOA Name
Taylor Association
HOA Phone
702-736-9450
Taxes
$3,467
Directions
From Pecos and Pebble head West on Pebble, then right on Treston Pl, take a quick right on Almond Dr then right on Stone Cress Dr to property on the right.
Map
Contact Us
Mortgage Calculator
Similar Listings Nearby



36 Stone Cress
Henderson, NV