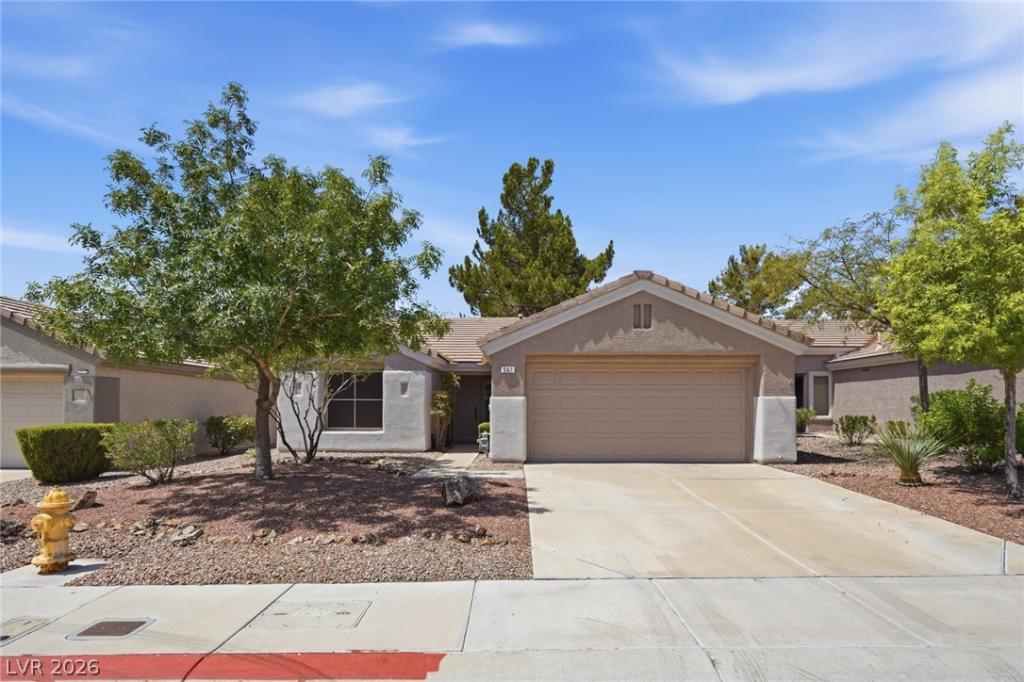


Beautifully renovated single-story 2-bedroom, 2-bathroom townhome in a desirable 55+ age-restricted community! Thoughtfully updated throughout and truly move-in ready. The open-concept floor plan offers an inviting flow between the living, dining, and kitchen areas. The remodeled kitchen features brand-new cabinetry and new appliances, providing a fresh, modern feel with excellent functionality and storage. Both bathrooms have been tastefully renovated with contemporary finishes. Additional upgrades include recessed lighting, ceiling fans, plantation shutters, solar screens, and security screen doors. Enjoy the comfort and convenience of single-story living with extensive renovations and modern finishes throughout. This beautifully updated home is a must-see!
Property Details
Price:
$375,000
MLS #:
2807869
Status:
Active
Beds:
2
Baths:
2
Type:
Townhouse
Subdivision:
Del Webb Communities
Listed Date:
Aug 11, 2026
Finished Sq Ft:
1,312
Total Sq Ft:
1,312
Lot Size:
2,614 sqft / 0.06 acres (approx)
Year Built:
1997
Schools
Elementary School:
Vanderburg, John C.,Vanderburg, John C.
Middle School:
Miller Bob
High School:
Coronado High
Interior
Appliances
Dryer, Dishwasher, Disposal, Gas Range, Refrigerator, Washer
Bathrooms
2 Full Bathrooms
Cooling
Central Air, Electric
Flooring
Tile
Heating
Central, Gas
Interior Features
Bathroomon Main Level, Bedroom On Main Level, Ceiling Fans, Full Bath On Main Level, Primary Downstairs, Pot Rack, Window Treatments
Laundry Features
Gas Dryer Hookup, Laundry Room
Exterior
Architectural Style
One Story
Association Amenities
Clubhouse, Fitness Center, Golf Course, Pool, Spa Hot Tub, Tennis Courts
Attached Garage YN
1
Community
55+
Community Features
Pool
Construction Materials
Frame, Stucco
Direction Faces
East
Exterior Features
Barbecue, Patio, Sprinkler Irrigation
Fencing
Block, Partial
Garage Spaces
2
Lot Features
Back Yard, Drip Irrigation Bubblers, Front Yard, Landscaped, Less Than Quarter Acre
Open Parking YN
1
Parking Features
Attached, Finished Garage, Garage, Garage Door Opener, Inside Entrance, Open
Patio And Porch Features
Covered, Patio
Roof
Tile
Senior Community YN
1
Stories
1
Window Features
Blinds, Plantation Shutters, Window Treatments
Financial
HOA Fee
$315
HOA Fee 2
$604
HOA Fee 2 Frequency
Quarterly
HOA Fee Frequency
Quarterly
HOA Includes
Insurance,MaintenanceGrounds,Sewer,Trash
HOA Name
Sun City MacDonald
HOA Phone
702-270-7000
Taxes
$1,696
Directions
South on Green Valley Parkway from 215 to Horizon Ridge, left (E) to Carmel Mesa, left (N) to Joy View, 2nd left is Dart Brook.
Map
Contact Us
Mortgage Calculator
Similar Listings Nearby
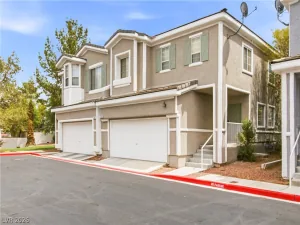
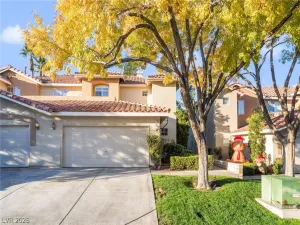


507 Dart Brook Place
Henderson, NV