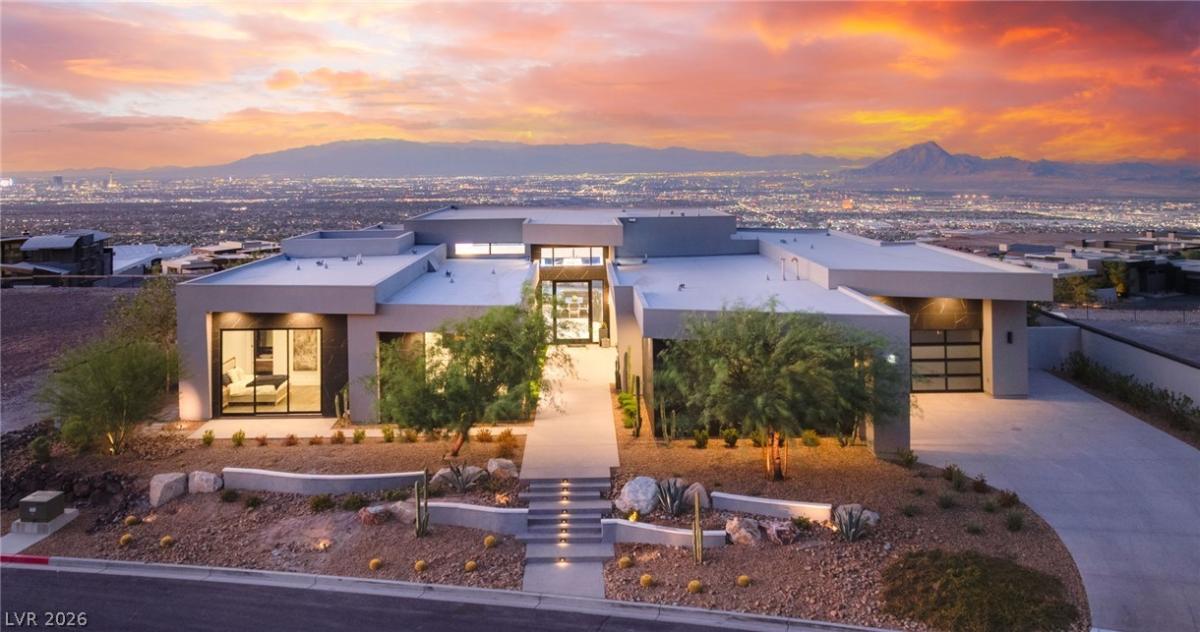


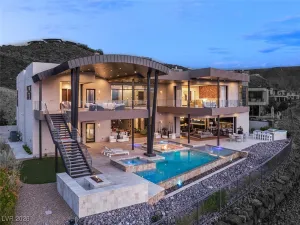
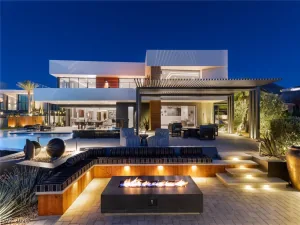
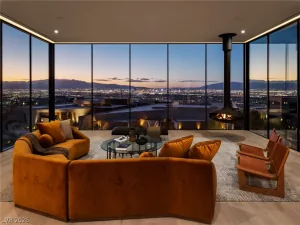
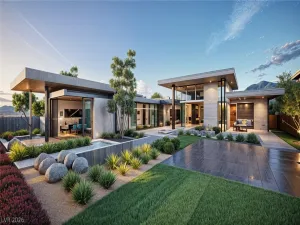
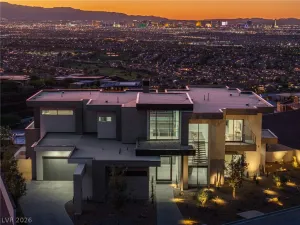
An extraοrdіnary sіnglе-ѕtοrу custom estate in ΑSCΑYA, set on an elevated 0.48-acre lot with panoramic Las Vegas Strip and valley views. Offering approximately 7,000 square feet, this exceptional residence features 7 bedrooms, 8 bathrooms, a 4-car garage, abundant natural light, and designer wood and stone finishes throughout. The great room showcases automated retracting pocketing doors that create seamless indoor-outdoor living and open to an exceptional resort-style backyard. The chef’s kitchen features top-of-the-line appliances, a waterfall island with extended seating, and a separate enclosed prep kitchen with sink and dual refrigerators and freezers. Additional highlights include a dedicated wine room and a separate private theater room with acoustic treatment, projector, and surround sound. The luxurious primary suite features a linear fireplace and stunning views, while the spa-inspired bathroom offers a large freestanding soaking tub, oversized walk-in steam shower with multiple body jets, dual sink vanities, and an oversized walk-in closet with custom built-ins and island. A private dry sauna adds a distinctive wellness element, creating a tranquil space for relaxation and rejuvenation. The backyard features an infinity-edge pool and spa, fire features, covered lounging areas, and an outdoor kitchen with built-in BBQ. The home does not back to other residences, enhancing privacy and the sense of seclusion. Located within the exclusive guard-gated community of ASCAYA, renowned for its dramatic desert setting, privacy, architectural distinction, and exceptional lifestyle. A rare opportunity to own a custom single-story estate offering an extraordinary combination of views, privacy, design, wellness, entertainment, and indoor-outdoor living.
Property Details
Price:
$9,999,999
MLS #:
2812169
Status:
Active
Beds:
7
Baths:
8
Type:
Single Family
Subtype:
SingleFamilyResidence
Subdivision:
Crystal Ridge-Amd
Listed Date:
Sep 2, 2026
Finished Sq Ft:
6,981
Total Sq Ft:
6,981
Lot Size:
20,909 sqft / 0.48 acres (approx)
Year Built:
2023
Schools
Elementary School:
Brown, Hannah Marie,Brown, Hannah Marie
Middle School:
Miller Bob
High School:
Foothill
Interior
Appliances
Built In Electric Oven, Double Oven, Dryer, Dishwasher, Gas Cooktop, Disposal, Microwave, Refrigerator, Washer
Bathrooms
6 Full Bathrooms, 1 Three Quarter Bathroom, 1 Half Bathroom
Cooling
Central Air, Electric, Two Units
Fireplaces Total
1
Flooring
Porcelain Tile, Tile
Heating
Central, Gas, Multiple Heating Units
Interior Features
Bedroom On Main Level, Primary Downstairs, Window Treatments
Laundry Features
Cabinets, Gas Dryer Hookup, Main Level, Laundry Room, Sink
Exterior
Architectural Style
One Story, Custom
Association Amenities
Clubhouse, Dog Park, Fitness Center, Gated, Jogging Path, Pool, Recreation Room, Guard, Spa Hot Tub, Tennis Courts
Attached Garage YN
1
Community Features
Pool
Direction Faces
South
Exterior Features
Built In Barbecue, Barbecue, Private Yard
Fencing
Block, Back Yard, Wrought Iron
Garage Spaces
4
Green Energy Efficient
Windows
Lot Features
Quarter To One Acre, Desert Landscaping, Landscaped, Rocks
Parking Features
Attached, Garage, Garage Door Opener, Inside Entrance, Private, Storage
Roof
Flat
Security Features
Gated Community
Stories
1
View
City, Mountains, Strip View
Window Features
Double Pane Windows, Low Emissivity Windows
Financial
HOA Fee
$1,200
HOA Fee Frequency
Monthly
HOA Includes
AssociationManagement,Clubhouse,RecreationFacilities,Security
HOA Name
Ascaya
HOA Phone
702-362-6262
Taxes
$73,787
Directions
FROM 215 & S. VALLE VERDE, EXIT SOUTH ON VALLE VERDE, RIGHT ON HORIZON RIDGE PKWY, LEFT ON ROMA HILLS TO ASCAYA GUARD GATE, LEFT ON CLOUD CHASE, LEFT ON CHISEL CREST
Map
Contact Us
Mortgage Calculator
Similar Listings Nearby


4 Chisel Crest Court
Henderson, NV