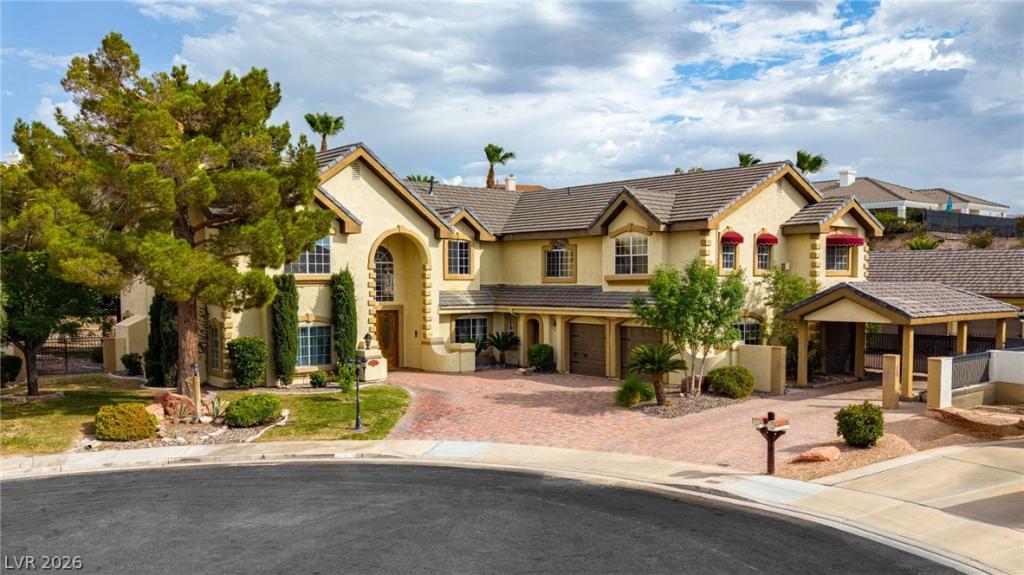


Mediterrаnеan elegаnсe mееtѕ resort-style livіng in thіs extraordinary nearly 5,700 sq. ft. estate, perched high in Calico Ridge with breathtaking mountain and city views. A grand foyer with a dramatic dual staircase welcomes you into a thoughtfully designed floor plan featuring four spacious bedrooms, including two luxurious primary suites. Both suites offer cozy fireplaces, creating the perfect private retreat. The main primary suite features a separate entrance, private sitting area, wet bar, and a spa-inspired bath with a jetted soaking tub and walk-in shower. The second primary suite is equally impressive, complete with a walk-in closet and an upscale bath featuring a jetted tub, oversized walk-in shower with multiple shower heads and body jets. The gourmet kitchen is designed for entertaining with granite countertops, travertine flooring, an oversized island, stainless steel appliances, and two walk-in pantries. Additional interior highlights include a private elevator, dedicated spa room, hand-painted murals throughout the home, new carpeting, and exceptional craftsmanship. Step outside to your own private resort. The spectacular backyard showcases an incredible custom pool with a pebble beach entry, lazy river, waterfalls, spa, and expansive mountain and city views. This one-of-a-kind pool is a true rarity, as Clark County no longer permits residential pools of this size to be built, making it an irreplaceable feature of the property. Completing the estate is an oversized three-car garage plus a separate garage/workshop building, providing abundant space for vehicles, hobbies, storage, or a home workshop. Luxury, privacy, and resort-style amenities come together in this truly exceptional Calico Ridge estate.
Property Details
Price:
$1,595,000
MLS #:
2800642
Status:
Active
Beds:
4
Baths:
5
Type:
Single Family
Subtype:
SingleFamilyResidence
Subdivision:
Calico Ridge
Listed Date:
Jul 18, 2026
Finished Sq Ft:
5,686
Total Sq Ft:
5,686
Lot Size:
30,928 sqft / 0.71 acres (approx)
Year Built:
1994
Schools
Elementary School:
Josh, Stevens,Josh, Stevens
Middle School:
Brown B. Mahlon
High School:
Basic Academy
Interior
Appliances
Built In Electric Oven, Double Oven, Dryer, Dishwasher, Gas Cooktop, Disposal, Microwave, Refrigerator, Washer
Bathrooms
3 Full Bathrooms, 1 Three Quarter Bathroom, 1 Half Bathroom
Cooling
Central Air, Electric, Two Units
Fireplaces Total
4
Flooring
Carpet, Hardwood, Tile
Heating
Central, Gas, Multiple Heating Units
Interior Features
Bathroomon Main Level, Ceiling Fans, Handicap Access, Half Bathon Main Level, Window Treatments, Elevator
Laundry Features
Cabinets, Gas Dryer Hookup, Main Level, Laundry Room, Sink
Exterior
Architectural Style
Two Story, Custom
Association Amenities
Rv Parking
Attached Garage YN
1
Direction Faces
West
Exterior Features
Built In Barbecue, Barbecue, Patio, Private Yard, Awnings, Sprinkler Irrigation
Fencing
Block, Back Yard
Garage Spaces
6
Green Energy Efficient
Windows
Lot Features
Quarter To One Acre, Cul De Sac, Drip Irrigation Bubblers, Desert Landscaping, Landscaped, Rocks, Synthetic Grass, Sprinklers Timer, Trees
Other Structures
Workshop
Parking Features
Attached, Detached Carport, Finished Garage, Garage, Garage Door Opener, Inside Entrance, Private, Rv Gated, Rv Access Parking, Rv Paved, Storage, Workshop In Garage
Patio And Porch Features
Covered, Patio
Roof
Pitched, Tile
Spa Features
Fiberglass, In Ground, Outdoor Hot Tub
Stories
2
View
City, Mountains, Strip View
Window Features
Blinds, Double Pane Windows
Financial
HOA Fee
$175
HOA Fee Frequency
Monthly
HOA Includes
AssociationManagement
HOA Name
Calico Ridge
HOA Phone
702-851-7660
Taxes
$6,597
Directions
Go North on Calico Ridge Dr from E Lake Meade Parkway, right on Armillaria St, left on Boletus Dr, Left on
Rhyolite Terrace, Left on Iolite, located at Cul-de-sac end.
Map
Contact Us
Mortgage Calculator
Similar Listings Nearby




1101 Iolite Court
Henderson, NV