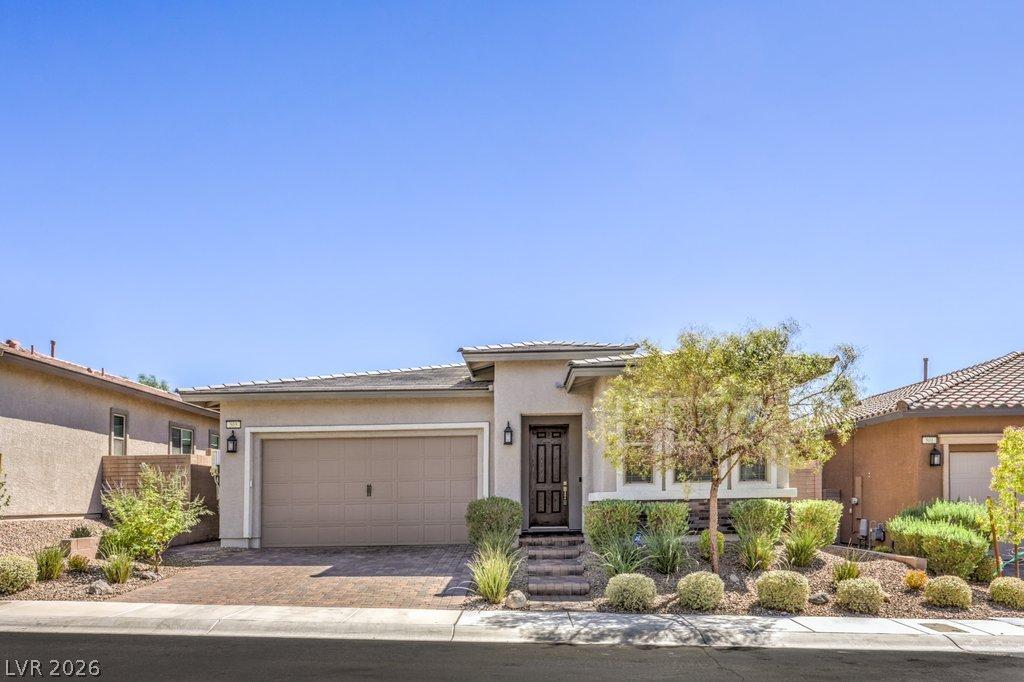


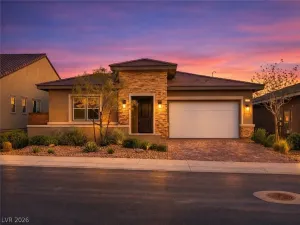
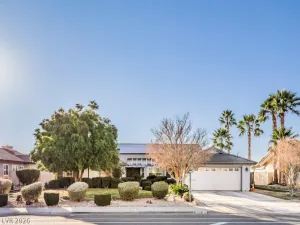
Welcome home to Heritage at Cadence, a guard-gated 55+ community offering an active, amenity-rich lifestyle with a fitness center, indoor and outdoor pools, bocce ball, pickleball, tennis courts, a pet park, a full social calendar, and a long list of clubs to join. This home greets you with striking curb appeal, including a paver stone driveway and walkway, covered entry, 8-foot door, decorative brick accents, and attractive landscaping. Inside, the popular floorplan feels contemporary, open, and bright, with 10-foot ceilings and a large covered patio that extends the living space outdoors. Fresh paint and new carpet pair with refreshed rectangular tile, hand-textured walls, power window shades, ceiling fans, and LED lighting throughout. For your convenience, the home is equipped with solar panels, a reverse osmosis system, water softener, programmable thermostat, fire suppression sprinklers, retractable overhead garage storage, an insulated garage door, and a laundry room with built-in organizational shelving plus an LG washer and dryer. The family room and kitchen flow together nicely, ideal for relaxing or entertaining. The kitchen features soft-close espresso cabinetry with pull-out shelves, granite counters, a glass tile backsplash, and a dining nook with a slider leading to the backyard. The primary suite offers a peaceful retreat with a custom closet, ceiling fan, and a spa-like bathroom featuring a large walk-in shower with a seat. Outside, enjoy a spacious covered and extended paver patio, a paver walkway, synthetic lawn for easy upkeep, and a paver BBQ area with a gas stub, great for outdoor gatherings. This home combines comfort, style, and ease of living in one of the area’s most desirable 55+ communities.
Property Details
Price:
$499,900
MLS #:
2809466
Status:
Active
Beds:
3
Baths:
2
Type:
Single Family
Subtype:
SingleFamilyResidence
Subdivision:
Cadence Village Parcel E
Listed Date:
Sep 2, 2026
Finished Sq Ft:
1,662
Total Sq Ft:
1,662
Lot Size:
5,227 sqft / 0.12 acres (approx)
Year Built:
2018
Schools
Elementary School:
Sewell, C.T.,Sewell, C.T.
Middle School:
Brown B. Mahlon
High School:
Basic Academy
Interior
Appliances
Dryer, Dishwasher, Disposal, Gas Range, Microwave, Refrigerator, Water Softener Owned, Water Purifier, Washer
Bathrooms
2 Full Bathrooms
Cooling
Central Air, Electric, Refrigerated
Flooring
Carpet, Tile
Heating
Central, Gas
Interior Features
Ceiling Fans, Primary Downstairs, Window Treatments, Programmable Thermostat
Laundry Features
Gas Dryer Hookup, Laundry Room
Exterior
Architectural Style
One Story
Association Amenities
Clubhouse, Dog Park, Fitness Center, Gated, Indoor Pool, Pickleball, Pool, Recreation Room, Guard, Spa Hot Tub, Security, Tennis Courts
Community
55+
Direction Faces
North
Exterior Features
Barbecue, Patio, Private Yard, Sprinkler Irrigation, Outdoor Living Area
Fencing
Block, Back Yard
Garage Spaces
2
Green Energy Efficient
Doors, Windows, Solar Panels
Lot Features
Drip Irrigation Bubblers, Desert Landscaping, Landscaped, Rocks, Synthetic Grass, Sprinklers Timer, Trees, Less Than Quarter Acre
Parking Features
Finished Garage, Garage, Garage Door Opener, Inside Entrance, Private, Storage
Patio And Porch Features
Covered, Patio
Roof
Pitched, Tile
Security Features
Fire Sprinkler System, Gated Community
Senior Community YN
1
Stories
1
Window Features
Blinds, Double Pane Windows
Financial
HOA Fee
$205
HOA Fee 2
$225
HOA Fee 2 Frequency
Quarterly
HOA Fee Frequency
Monthly
HOA Includes
RecreationFacilities,Security
HOA Name
Heritage at Cadence
HOA Phone
702-835-6904
Taxes
$3,765
Directions
Welcome to Heritage! West on Cadence Crest from Lake Mead. North on New Heritage through gate, tell them you are with Team Carver. East on Small Robin. North on Sunlight Hill, then East on Harvest Rain.
Map
Contact Us
Mortgage Calculator
Similar Listings Nearby


505 Harvest Rain Avenue
Henderson, NV