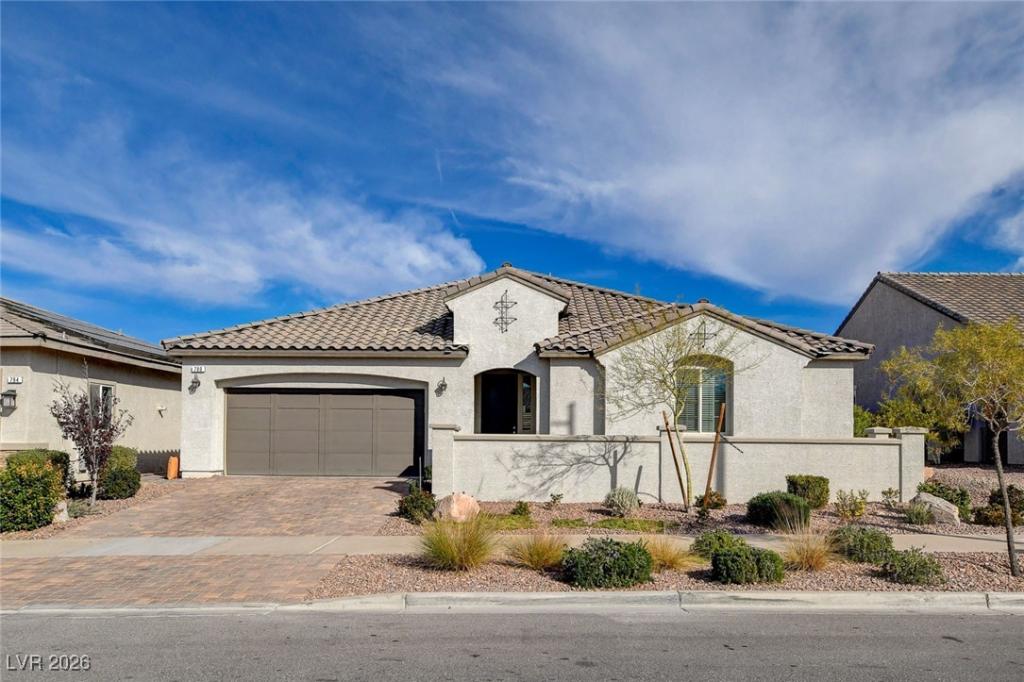


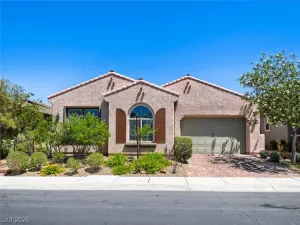
Welcome to this stunning single-story home offering nearly 2,500 square feet of thoughtfully designed living space featuring an open floor plan and tile flooring throughout. The heart of the home is a chef-inspired kitchen, equipped with an abundance of 42-inch upper cabinets, a walk-in pantry, stainless steel appliances, and an extra-large island, making it a dream space.
This home also features four bedrooms, three bathrooms, a separate laundry room with a sink and cabinets, high ceilings, a private backyard with a covered patio and desert landscaping, and a large gated courtyard at the front entrance. This well-cared-for home is sure to check all your boxes!
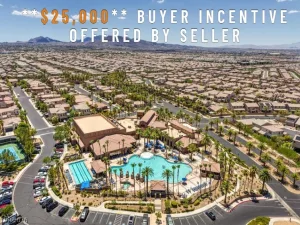
Be sure to check out all the incredible Cadence Community amenities.
This home also features four bedrooms, three bathrooms, a separate laundry room with a sink and cabinets, high ceilings, a private backyard with a covered patio and desert landscaping, and a large gated courtyard at the front entrance. This well-cared-for home is sure to check all your boxes!
Be sure to check out all the incredible Cadence Community amenities.
Property Details
Price:
$620,000
MLS #:
2752788
Status:
Active
Beds:
4
Baths:
3
Type:
Single Family
Subtype:
SingleFamilyResidence
Subdivision:
Cadence Village Parcel 5-R1-3
Listed Date:
Feb 1, 2026
Finished Sq Ft:
2,486
Total Sq Ft:
2,486
Lot Size:
6,534 sqft / 0.15 acres (approx)
Year Built:
2019
Schools
Elementary School:
Sewell, C.T.,Sewell, C.T.
Middle School:
Brown B. Mahlon
High School:
Basic Academy
Interior
Appliances
Built In Electric Oven, Gas Cooktop, Disposal, Microwave, Refrigerator, Water Softener Owned, Tankless Water Heater
Bathrooms
1 Full Bathroom, 1 Three Quarter Bathroom, 1 Half Bathroom
Cooling
Central Air, Electric
Flooring
Tile
Heating
Central, Gas
Interior Features
Bedroom On Main Level, Ceiling Fans, Primary Downstairs, Window Treatments
Laundry Features
Cabinets, Gas Dryer Hookup, Main Level, Laundry Room, Sink
Exterior
Architectural Style
One Story
Association Amenities
Dog Park, Barbecue, Playground, Pickleball, Park, Pool
Attached Garage YN
1
Community Features
Pool
Direction Faces
West
Exterior Features
Porch, Patio
Fencing
Block, Back Yard
Garage Spaces
3
Lot Features
Desert Landscaping, Landscaped, Less Than Quarter Acre
Parking Features
Attached, Epoxy Flooring, Garage, Inside Entrance, Private, Tandem
Patio And Porch Features
Covered, Patio, Porch
Roof
Tile
Stories
1
Window Features
Blinds
Financial
HOA Fee
$225
HOA Fee Frequency
Quarterly
HOA Includes
AssociationManagement
HOA Name
Cadence
HOA Phone
702-605-3111
Taxes
$3,946
Directions
US-95 southbound – exit Galleria Dr. East on Galleria Dr. Drive east on Galleria until you reach Cadence Vista Dr. — turn right onto Cadence Vista Dr. Turn left onto Cadence View Way.
Map
Contact Us
Mortgage Calculator
Similar Listings Nearby


780 Cadence View Way
Henderson, NV