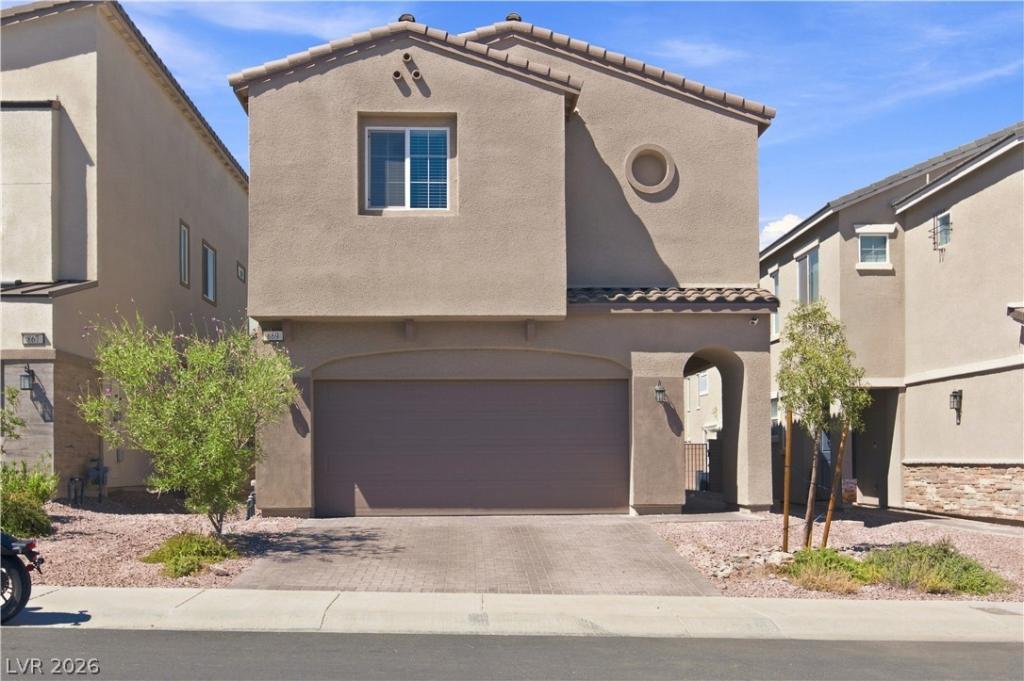


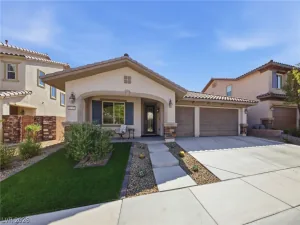
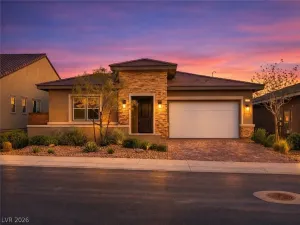
Discovеr mοdern Hendеrѕon lіvіng іn this beautifully desіgned 2‐story, 4-bedroom, 2.5-bath home offering approximately 2,000 sq. ft. of thoughtfully designed living space. From the moment you arrive, the inviting curb appeal and charming stucco exterior set the tone for a home that combines comfort, style, and functionality.
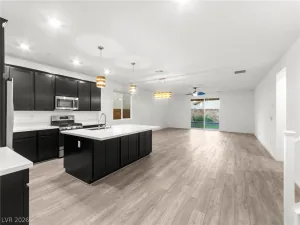
Step inside to a bright and welcoming interior featuring an open-concept living and dining area, creating an ideal space for entertaining, relaxing, and everyday living. The kitchen offers a practical layout with generous cabinetry and countertop space, making meal preparation and hosting effortless. Large windows bring in natural light and help create an airy, comfortable atmosphere throughout the main living areas.
Upstairs, you’ll find four generously sized bedrooms, providing flexibility for a growing household, guests, a home office, or personal space. MSG for a private showing!
Property Details
Price:
$504,999
MLS #:
2817437
Status:
Active
Beds:
4
Baths:
3
Type:
Single Family
Subtype:
SingleFamilyResidence
Subdivision:
Cadence Neighborhood 5 Village Parcel C-2
Listed Date:
Sep 10, 2026
Finished Sq Ft:
2,000
Total Sq Ft:
2,000
Lot Size:
3,485 sqft / 0.08 acres (approx)
Year Built:
2024
Schools
Elementary School:
Josh, Stevens,Josh, Stevens
Middle School:
Brown B. Mahlon
High School:
Basic Academy
Interior
Appliances
Dryer, Disposal, Gas Range, Microwave, Refrigerator, Washer
Bathrooms
2 Full Bathrooms, 1 Half Bathroom
Cooling
Central Air, Electric
Flooring
Carpet, Tile
Heating
Central, Gas
Interior Features
Bathroomon Main Level, Window Treatments
Laundry Features
Electric Dryer Hookup, Gas Dryer Hookup, Upper Level
Exterior
Architectural Style
Two Story
Association Amenities
Dog Park, Playground, Tennis Courts
Attached Garage YN
1
Direction Faces
East
Exterior Features
Private Yard
Fencing
Block, Back Yard
Garage Spaces
2
Lot Features
Desert Landscaping, Landscaped, Less Than Quarter Acre
Parking Features
Attached, Garage, Guest, Inside Entrance, Private
Roof
Tile
Stories
2
Window Features
Blinds
Financial
HOA Fee
$75
HOA Fee Frequency
Quarterly
HOA Includes
MaintenanceGrounds,RecreationFacilities
HOA Name
Cadence
HOA Phone
702-605-3111
Taxes
$4,734
Directions
From I-515/US-95, E on Galleria Dr, L on Weston Ridge St, L on Faraday St, R on Arbor Spring St, continue to Jaldena Ln, then to Pointe Arbor St. Property on Pointe Arbor St.
Map
Contact Us
Mortgage Calculator
Similar Listings Nearby



869 Pointe Arbor Street
Henderson, NV