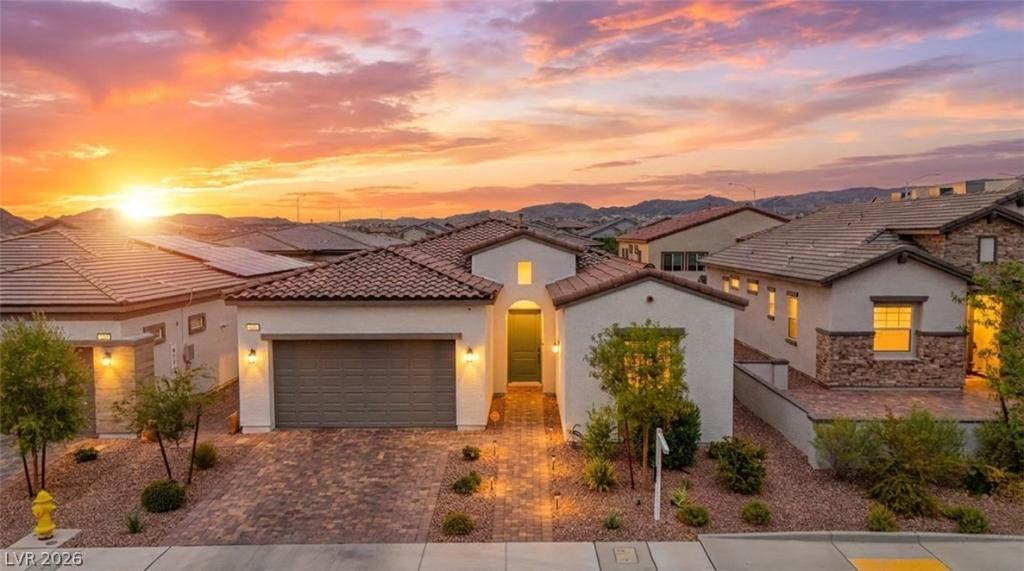


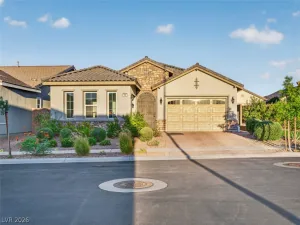
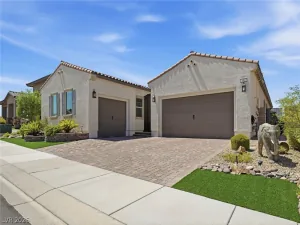
Just listеd аnd pricеd tο sеll! Τuсked into the heart of Cadеncе and better than new, this beautifully upgraded single-story home lives like a model. Soaring 10′ ceilings and 8′ doors set the tone from a foyer framed by dramatic 12′ ceilings and oversized wood beams. The highly upgraded kitchen anchors the home with a massive island seating six, white shaker cabinets, an undermount sink, and a full suite of KitchenAid appliances — all opening to a wide-open family room that shows like a model. The primary suite sits privately apart from the secondary bedrooms and features separate vanities, elevated countertops, and a glass-enclosed shower with a bench seat and separate water closet, plus a rare walk-through connection straight into the separate laundry room. Two additional bedrooms — one with a generous walk-in closet — occupy their own wing. Coming in from the attached 2-car garage, a charming mudroom with a built-in bench, cubbies, and hooks leads past a discreetly tucked half bath. Outside, enjoy a built-in covered patio, pavered patio, artificial turf, and multiple trees set against desert landscaping. Just off Galleria Drive with its own freeway access, minutes to Smith’s and multiple community parks. Built by Century Communities in 2023!
Property Details
Price:
$554,900
MLS #:
2801158
Status:
Active
Beds:
3
Baths:
3
Type:
Single Family
Subtype:
SingleFamilyResidence
Subdivision:
Cadence Neighborhood 5 Village Parcel 5-4 Phase 1
Listed Date:
Jul 17, 2026
Finished Sq Ft:
2,237
Total Sq Ft:
2,237
Lot Size:
5,663 sqft / 0.13 acres (approx)
Year Built:
2023
Schools
Elementary School:
Sewell, C.T.,Sewell, C.T.
Middle School:
Brown B. Mahlon
High School:
Basic Academy
Interior
Appliances
Built In Gas Oven, Dishwasher, Gas Cooktop, Disposal, Microwave
Bathrooms
2 Full Bathrooms, 1 Half Bathroom
Cooling
Central Air, Electric
Flooring
Carpet, Ceramic Tile
Heating
Central, Gas
Interior Features
Ceiling Fans, Primary Downstairs, Window Treatments, Central Vacuum
Laundry Features
Gas Dryer Hookup, Main Level, Laundry Room
Exterior
Architectural Style
One Story
Association Amenities
Dog Park, Playground, Park, Pool, Spa Hot Tub
Attached Garage YN
1
Community Features
Pool
Direction Faces
West
Exterior Features
Barbecue, Patio, Private Yard, Sprinkler Irrigation
Fencing
Block, Back Yard
Garage Spaces
2
Green Energy Efficient
Windows
Lot Features
Drip Irrigation Bubblers, Desert Landscaping, Landscaped, Less Than Quarter Acre
Parking Features
Attached, Garage, Garage Door Opener, Private
Patio And Porch Features
Covered, Patio
Roof
Pitched, Tile
Security Features
Prewired
Stories
1
Window Features
Blinds, Low Emissivity Windows
Financial
HOA Fee
$225
HOA Fee Frequency
Quarterly
HOA Includes
AssociationManagement,RecreationFacilities
HOA Name
Cadence
HOA Phone
702-605-3111
Taxes
$5,552
Directions
From I-515 / US 95 and Galleria – East on Galleria to McCormick, Left on McCormick, Left on Volare Garden, Left on Klamath Springs St
Map
Contact Us
Mortgage Calculator
Similar Listings Nearby



812 Klamath Springs Street
Henderson, NV