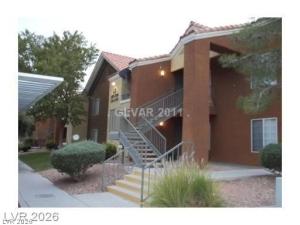

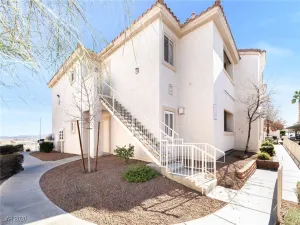
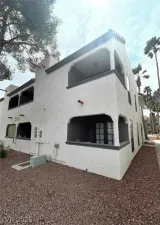
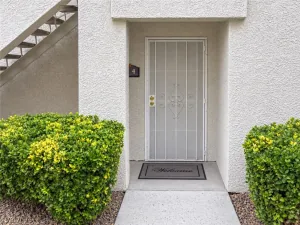
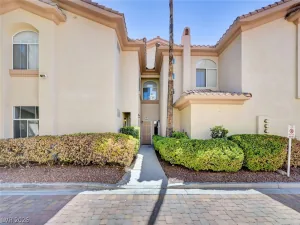
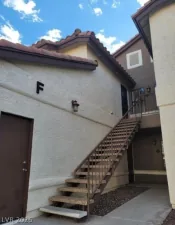
WELCOME HOME TO THIS BEAUTIFULLY MAINTAINED 3-BEDROOM, 2-BATH UPSTAIRS CONDO LOCATED IN A DESIRABLE GATED COMMUNITY WITH RESORT-STYLE AMENITIES INCLUDING A SPARKLING POOL AND CLUBHOUSE!
Step inside to an open and inviting floor plan featuring a cozy fireplace in the living room, perfect for relaxing evenings at home. The spacious kitchen is equipped with stainless steel appliances, a built-in microwave, granite countertops, and plenty of cabinet space, making it ideal for both everyday living and entertaining.
Enjoy upgraded finishes throughout including tile flooring in the main living areas, plush carpeting in the bedrooms, ceiling fans, and granite countertops in both bathrooms.
Conveniently located near shopping, dining, parks, and freeway access, this move-in ready condo offers comfort, style, and convenience all in one. Just waiting for you to call it home!!!
Step inside to an open and inviting floor plan featuring a cozy fireplace in the living room, perfect for relaxing evenings at home. The spacious kitchen is equipped with stainless steel appliances, a built-in microwave, granite countertops, and plenty of cabinet space, making it ideal for both everyday living and entertaining.
Enjoy upgraded finishes throughout including tile flooring in the main living areas, plush carpeting in the bedrooms, ceiling fans, and granite countertops in both bathrooms.
Conveniently located near shopping, dining, parks, and freeway access, this move-in ready condo offers comfort, style, and convenience all in one. Just waiting for you to call it home!!!
Property Details
Price:
$249,000
MLS #:
2779553
Status:
Active
Beds:
3
Baths:
2
Type:
Condo
Subtype:
Condominium
Subdivision:
Broadstone Green Valley Condo
Listed Date:
May 6, 2026
Finished Sq Ft:
1,106
Total Sq Ft:
1,106
Year Built:
1994
Schools
Elementary School:
Treem, Harriet A.,Treem, Harriet A.
Middle School:
Cortney Francis
High School:
Del Sol HS
Interior
Appliances
Dryer, Disposal, Gas Range, Microwave, Refrigerator, Washer
Bathrooms
2 Full Bathrooms
Cooling
Central Air, Electric
Fireplaces Total
1
Flooring
Carpet, Tile
Heating
Central, Gas
Interior Features
Ceiling Fans, Window Treatments
Laundry Features
Gas Dryer Hookup, Main Level
Exterior
Architectural Style
Two Story
Association Amenities
Clubhouse, Gated, Pool
Community Features
Pool
Direction Faces
South
Exterior Features
None
Fencing
Block, Back Yard
Lot Features
Desert Landscaping, Landscaped, Less Than Quarter Acre
Parking Features
Attached Carport, Assigned, Covered
Roof
Tile
Stories
2
Window Features
Blinds
Financial
HOA Fee
$212
HOA Fee Frequency
Monthly
HOA Includes
MaintenanceGrounds
HOA Name
SOLAVITA
HOA Phone
702-737-8580
Taxes
$834
Directions
FROM VALLEY & SUNSET: N ON SUNSET TO RAMROD; E ON RAMROD TO 2120 ON LEFT. THRU GATE, TURN LEFT TO BUILDING 13.
Map
Contact Us
Mortgage Calculator
Similar Listings Nearby


2120 Ramrod Avenue 1327
Henderson, NV