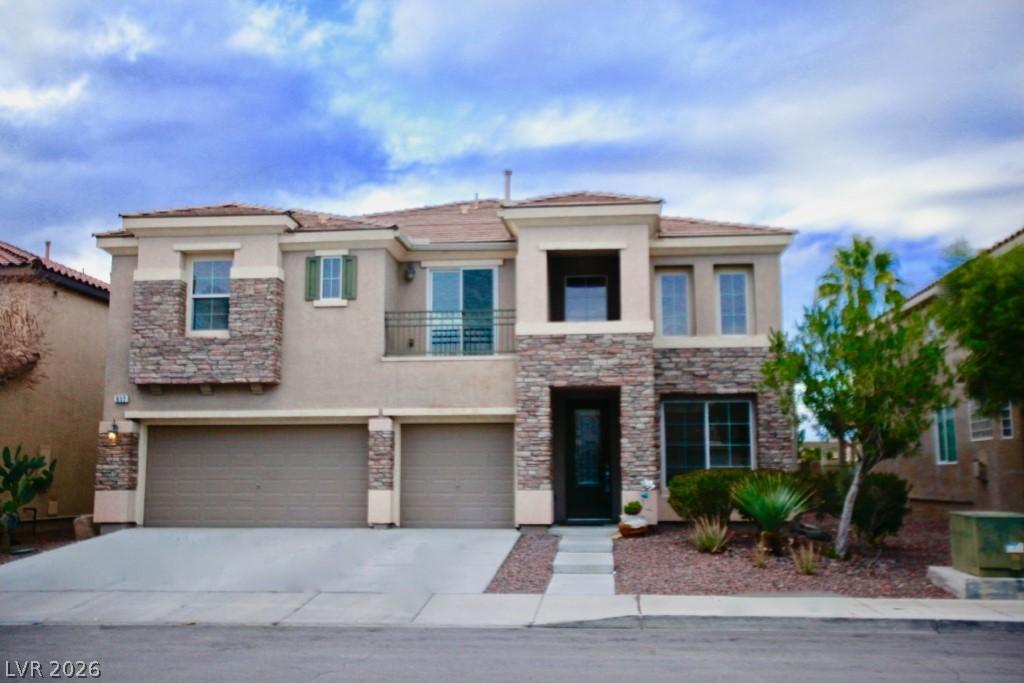


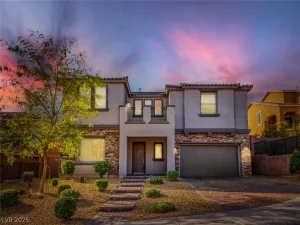
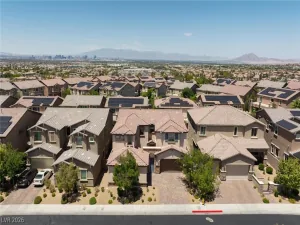
Discover unparalleled comfort in this expansive 3,779 square foot residence with POOL AND SPA, a true gem nestled in the vibrant community of Green Valley. This 5 BEDROOM home offers an exceptional lifestyle, perfectly blending spacious interiors with resort-style outdoor amenities. The grand two-story layout features five generously sized bedrooms, providing ample private retreats for all. Entertain with ease in multiple living areas, including a formal dining room and living room, complemented by two distinct family rooms—one conveniently located on the main floor and another upstairs, doubling as a media room with captivating Strip views. The heart of the home, an open-concept kitchen, is a culinary delight, boasting stainless steel appliances, gleaming granite countertops, a practical center island, and a walk-in pantry, all thoughtfully designed with an adjacent office space. The primary bathroom offers a luxurious escape, featuring dual walk-in closets. Step outside to a private oasis where a sparkling pool and spa, complete with a thrilling slide, promise endless enjoyment and relaxation. This residence is further enhanced by an alarm system , and a THREE-CAR GARAGE equipped with a utility sink and abundant storage solutions, including ceiling racks. Enjoy immediate access to the backyard and a charming balcony, perfect for savoring the desert evenings. This exquisite property epitomizes refined living in a desirable Green Valley location.
Property Details
Price:
$799,500
MLS #:
2792132
Status:
Active
Beds:
5
Baths:
4
Type:
Single Family
Subtype:
SingleFamilyResidence
Subdivision:
Astoria At Horizon Ridge
Listed Date:
Jun 16, 2026
Finished Sq Ft:
3,779
Total Sq Ft:
3,779
Lot Size:
6,098 sqft / 0.14 acres (approx)
Year Built:
2007
Schools
Elementary School:
Taylor, Glen C.,Taylor, Glen C.
Middle School:
Miller Bob
High School:
Coronado High
Interior
Appliances
Built In Electric Oven, Double Oven, Gas Cooktop, Disposal, Microwave
Bathrooms
2 Full Bathrooms, 1 Three Quarter Bathroom, 1 Half Bathroom
Cooling
Central Air, Electric, Two Units
Fireplaces Total
3
Flooring
Carpet, Ceramic Tile
Heating
Central, Gas, Multiple Heating Units
Interior Features
Ceiling Fans
Laundry Features
Electric Dryer Hookup, Gas Dryer Hookup, Main Level, Laundry Room
Exterior
Architectural Style
Two Story
Association Amenities
None
Attached Garage YN
1
Construction Materials
Frame, Stucco
Direction Faces
South
Exterior Features
Patio, Private Yard, Sprinkler Irrigation
Fencing
Block, Back Yard
Garage Spaces
3
Green Energy Efficient
Windows
Lot Features
Drip Irrigation Bubblers, Less Than Quarter Acre
Parking Features
Attached, Garage, Garage Door Opener, Inside Entrance, Private
Patio And Porch Features
Covered, Patio
Roof
Tile
Stories
2
View
Strip View
Window Features
Double Pane Windows
Financial
HOA Fee
$30
HOA Fee Frequency
Monthly
HOA Name
Henderson assessment
Taxes
$6,321
Directions
south on Eastern, East on Coronado, South on Copilico to doubleshot
Map
Contact Us
Mortgage Calculator
Similar Listings Nearby




617 Doubleshot Lane
Henderson, NV