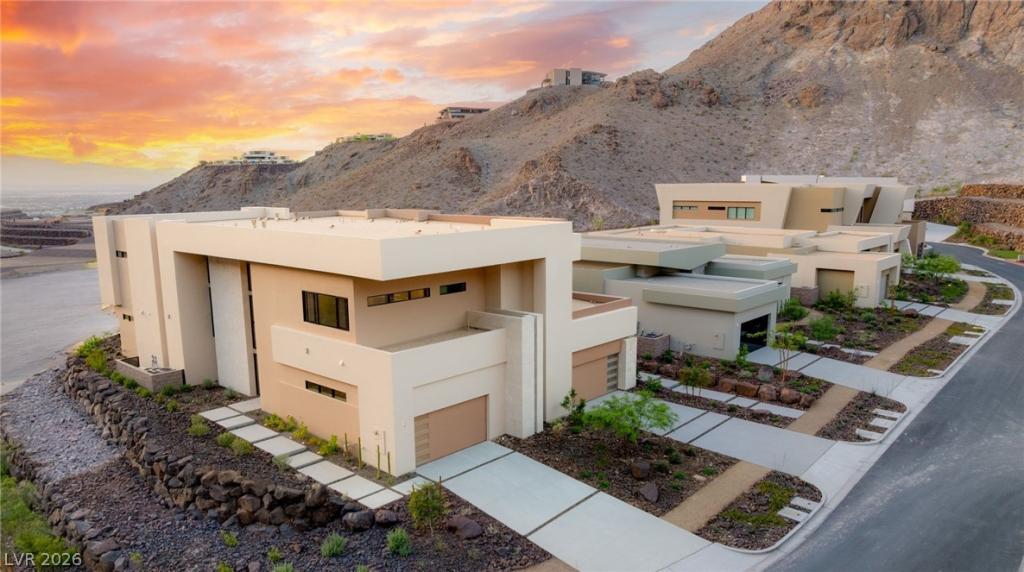


MOVE- IN READY! Nestled within the private gates of Ascaya, The Canyon Residences offer resort-style, lock-and-leave living designed and built by Blue Heron. This 3BR Garden Residence offers sweeping canyon and mountain views, 12′ ceilings, motorized pocket doors, and an expansive covered terrace with outdoor kitchen. Highlights include dual primary suites w/ fireplace & morning bar in the main primary. All bedrooms have en-suite baths & spacious closets. A chef’s kitchen with Sub-Zero/Wolf appliances, glass-enclosed wine display and Taj Mahal waterfall island is perfect for entertaining. Brizo/Kohler fixtures, custom cabinetry, Crestron automation and a dual attached private
garage complete the home. Exclusive access to five pools, wellness parks, maintenance services and Ascaya’s Clubhouse with fitness center, pool and tennis pavilion.
garage complete the home. Exclusive access to five pools, wellness parks, maintenance services and Ascaya’s Clubhouse with fitness center, pool and tennis pavilion.
Property Details
Price:
$2,989,000
MLS #:
2756678
Status:
Active
Beds:
3
Baths:
4
Type:
Condo
Subtype:
Condominium
Subdivision:
Ascaya Canyon – Phase 1
Listed Date:
Feb 17, 2026
Finished Sq Ft:
3,472
Total Sq Ft:
3,472
Year Built:
2025
Schools
Elementary School:
Brown, Hannah Marie,Brown, Hannah Marie
Middle School:
Miller Bob
High School:
Foothill
Interior
Appliances
Built In Gas Oven, Double Oven, Dryer, Gas Cooktop, Disposal, Microwave, Refrigerator, Wine Refrigerator, Washer
Bathrooms
3 Full Bathrooms, 1 Half Bathroom
Cooling
Central Air, Electric, Two Units
Fireplaces Total
2
Flooring
Porcelain Tile, Tile
Heating
Gas, Multiple Heating Units
Interior Features
Bathroomon Main Level, Bedroom On Main Level, Primary Downstairs, Window Treatments
Laundry Features
Gas Dryer Hookup, Main Level
Levels
One
Exterior
Association Amenities
Clubhouse, Dog Park, Gated, Jogging Path, Playground, Pickleball, Park, Pool, Guard, Spa Hot Tub, Security, Tennis Courts
Attached Garage YN
1
Community Features
Pool
Direction Faces
West
Exterior Features
Built In Barbecue, Barbecue, Patio, Sprinkler Irrigation
Fencing
None
Garage Spaces
2
Lot Features
Drip Irrigation Bubblers, Desert Landscaping, Landscaped, None
New Construction YN
1
Parking Features
Attached, Epoxy Flooring, Garage, Inside Entrance, Private, Guest
Patio And Porch Features
Covered, Patio
Roof
Flat
Security Features
Prewired, Gated Community
Window Features
Window Treatments
Financial
HOA Fee
$1,200
HOA Fee 2
$675
HOA Fee 2 Frequency
Monthly
HOA Fee Frequency
Monthly
HOA Includes
MaintenanceGrounds,RecreationFacilities,Security
HOA Name
Terra West
HOA Phone
702-362-6262
Taxes
$9,428
Directions
From I-215 exit onto S. Valle Verde Dr. Turn right on Horizon Ridge Pkwy. Left on Roma Hills Dr. Go to Ascaya Guard Gate and then proceed to Ascaya Sales Center
Map
Contact Us
Mortgage Calculator
Similar Listings Nearby


4 Kaya Canyon Way 15
Henderson, NV