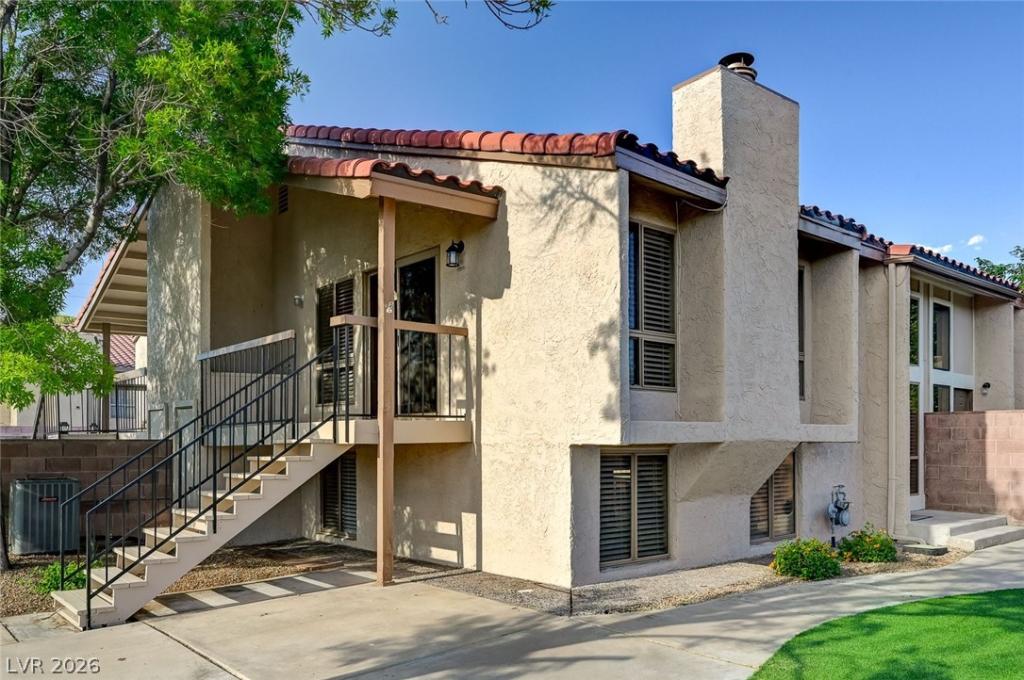


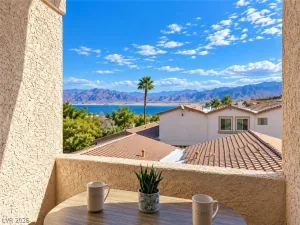
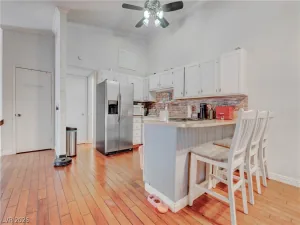
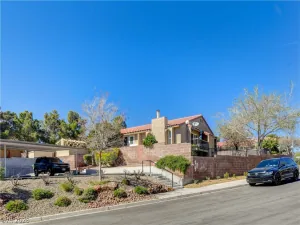
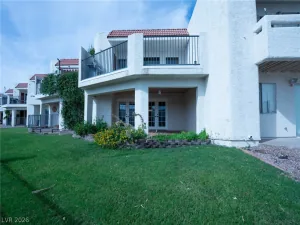
GORGEOUSLY REMODELED THROUGHOUT! Luxury Vinyl Plank Flooring, New Carpeted Bedrooms and Stairs! Vaulted Ceilings Upstairs with LED Kitchen Can Lighting. Stainless Steel Kitchen Appliances. Breakfast Bar Counter. Gas Fireplace. Remodeled Bathrooms with New Vanity Cabinets, New Sinks and Toilets. Covered Balcony overlooks the Fully Fenced Yard with Beautiful Low Maintenance Landscaping, Mature Trees, Turf and Shrubs. 1 Covered and 1 Uncovered Assigned Parking Spaces. THIS IS A MUST SEE! Turnkey and Ready for Move-in!
Property Details
Price:
$307,500
MLS #:
2778899
Status:
Active
Beds:
2
Baths:
2
Type:
Townhouse
Subdivision:
La Dolce Vita Amd
Listed Date:
May 4, 2026
Finished Sq Ft:
1,196
Total Sq Ft:
1,196
Lot Size:
3,049 sqft / 0.07 acres (approx)
Year Built:
1978
Schools
Elementary School:
Mitchell,King, Martha
Middle School:
Garrett Elton M.
High School:
Boulder City
Interior
Appliances
Dryer, Dishwasher, Electric Water Heater, Disposal, Gas Range, Refrigerator, Water Heater, Washer
Bathrooms
1 Full Bathroom, 1 Half Bathroom
Cooling
Central Air, Electric
Fireplaces Total
1
Flooring
Carpet, Luxury Vinyl Plank
Heating
Central, Electric
Interior Features
Bathroomon Main Level, Bedroom On Main Level, Ceiling Fans, Full Bath On Main Level, Primary Downstairs, Window Treatments
Laundry Features
Electric Dryer Hookup, Gas Dryer Hookup, Main Level, Laundry Room
Exterior
Architectural Style
Two Story
Construction Materials
Frame, Stucco
Direction Faces
South
Exterior Features
Balcony, Patio, Private Yard, Irrigation Sprinklers
Fencing
Block, Full
Lot Features
Drip Irrigation Bubblers, Landscaped, Rocks, Synthetic Grass, Less Than Quarter Acre
Parking Features
Assigned, Covered, Detached Carport, Uncovered
Patio And Porch Features
Balcony, Covered, Patio
Roof
Pitched, Tile
Stories
2
View
None
Window Features
Blinds, Window Treatments
Financial
HOA Fee
$196
HOA Fee Frequency
Monthly
HOA Includes
AssociationManagement,Insurance,ReserveFund
HOA Name
La Dolce Vita
HOA Phone
702-430-4766
Taxes
$1,026
Directions
From Nevada Way and Buchanan: South on Buchanan, Left on Adams, Right on Capri.
Map
Contact Us
Mortgage Calculator
Similar Listings Nearby


1305 Capri Drive D
Boulder City, NV