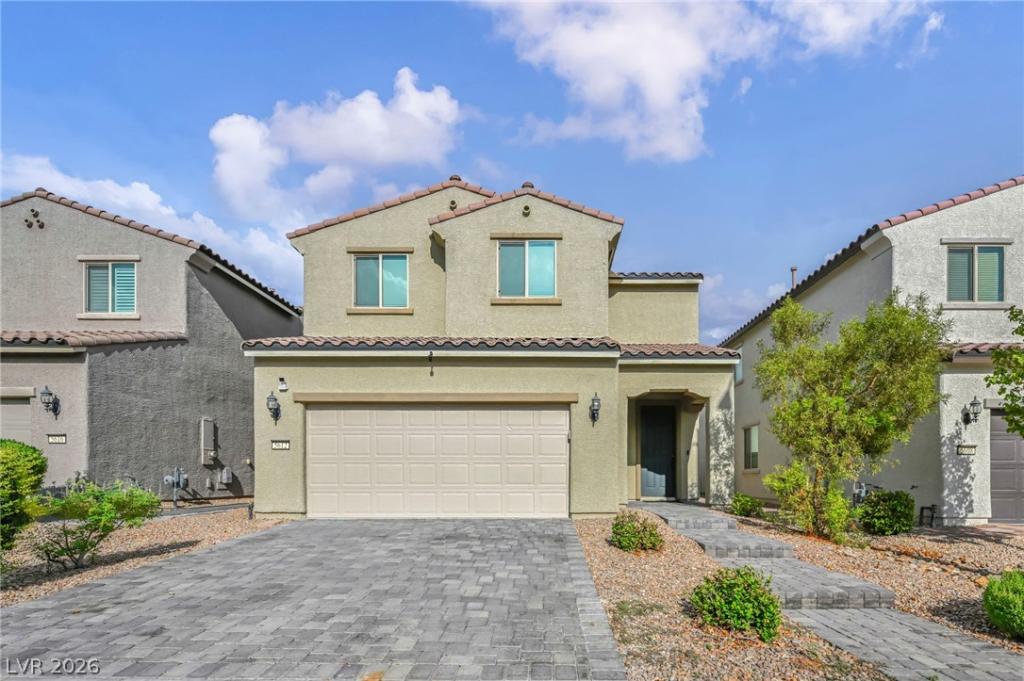


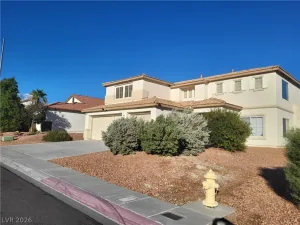
Welcome home to this beautifully maintained 3-bedroom, 2.5-bathroom two-story home featuring a versatile upstairs loft and thoughtful updates throughout. The spacious kitchen offers a granite island, Whirlpool stainless steel appliances, and stylish pendant lighting, creating a functional and inviting space for everyday living and entertaining. The primary suite provides a comfortable retreat with a spacious shower and walk-in closet. Upstairs, the loft offers flexible space that can be tailored to your needs, whether used as a home office, media area, or additional living space.
Step outside to the refreshed backyard featuring newer irrigation, shrubs and plants, and a covered patio which helps in creating a welcoming outdoor space for relaxing or entertaining.
With these desirable features, and a move-in-ready feel, this home is ready for its next owner. Don’t miss the opportunity to make it yours!
Step outside to the refreshed backyard featuring newer irrigation, shrubs and plants, and a covered patio which helps in creating a welcoming outdoor space for relaxing or entertaining.
With these desirable features, and a move-in-ready feel, this home is ready for its next owner. Don’t miss the opportunity to make it yours!
Property Details
Price:
$433,000
MLS #:
2809434
Status:
Active
Beds:
3
Baths:
3
Type:
Single Family
Subtype:
SingleFamilyResidence
Subdivision:
Sedona Ranch – Parcel 1
Listed Date:
Aug 15, 2026
Finished Sq Ft:
1,903
Total Sq Ft:
1,903
Lot Size:
3,920 sqft / 0.09 acres (approx)
Year Built:
2019
Schools
Elementary School:
Watson, Frederick W,Watson, Frederick W
Middle School:
Findlay Clifford O.
High School:
Legacy
Interior
Appliances
Dishwasher, Disposal, Gas Range, Microwave, Refrigerator
Bathrooms
1 Full Bathroom, 1 Three Quarter Bathroom, 1 Half Bathroom
Cooling
Central Air, Electric
Flooring
Carpet, Tile
Heating
Central, Gas, Zoned
Interior Features
Bathroomon Main Level, Ceiling Fans, Window Treatments, Programmable Thermostat
Laundry Features
Gas Dryer Hookup, Laundry Room, Upper Level
Exterior
Architectural Style
Two Story
Attached Garage YN
1
Direction Faces
North
Exterior Features
Patio
Fencing
Brick, Back Yard, Metal, Vinyl
Garage Spaces
2
Green Energy Efficient
Windows, Hvac
Lot Features
Desert Landscaping, Landscaped, Synthetic Grass, Less Than Quarter Acre
Parking Features
Attached, Garage, Inside Entrance, Private
Patio And Porch Features
Covered, Patio
Roof
Tile
Stories
2
Window Features
Blinds, Double Pane Windows
Financial
HOA Fee
$142
HOA Fee Frequency
Monthly
HOA Includes
AssociationManagement
HOA Name
Sedona Ranch West
HOA Phone
702-968-0405
Taxes
$3,797
Directions
From the 215 exit N 5th St. heading South. R on El Campo Grande, L on Goldfield, R on Sedona Ranch, L on Red Cedar, R on Thorntree Ave to Home.
Map
Contact Us
Mortgage Calculator
Similar Listings Nearby



5612 Hill Cliff Court
North Las Vegas, NV