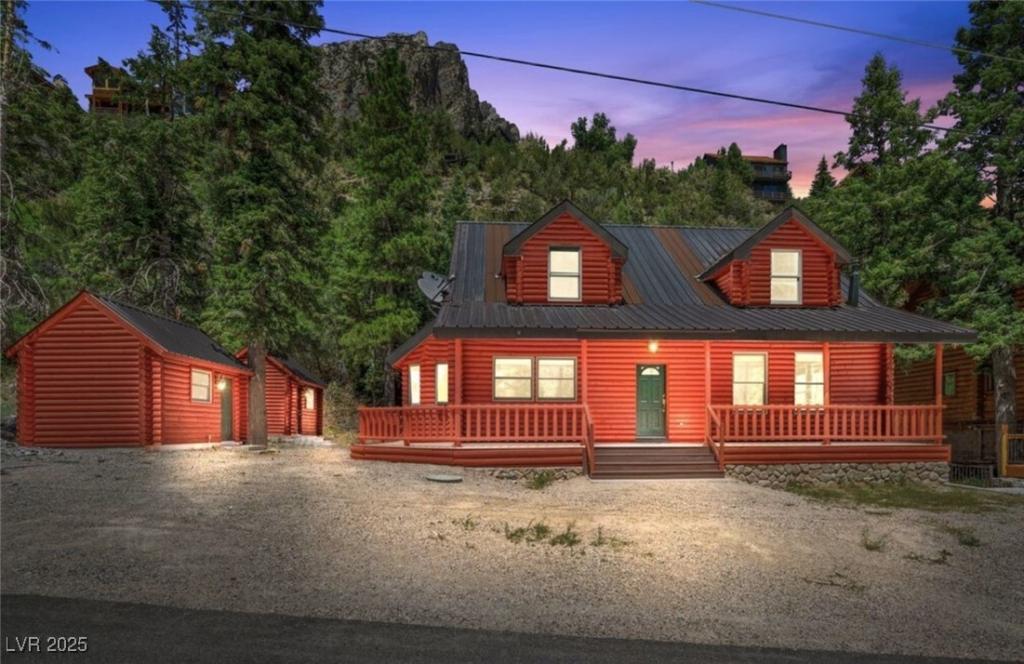


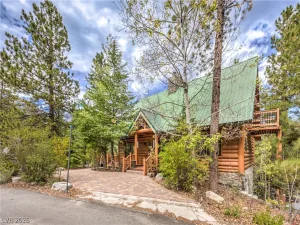
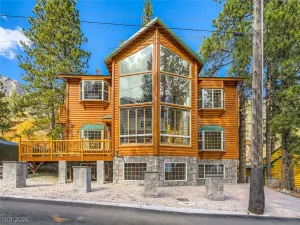
Authentic lοg сabin in Εсho Vіеw ѕubdivision, directlу aсross from US Forest Service land! Enjoy easy, year-round access along w/forest + mountain views right from your front door. Hiking trails just steps away. This spacious home boasts a light-filled interior w/vaulted ceilings, natural pine wood accents + a cozy fireplace w/river rock stone surround. Over 740 sqft+/- of wraparound Trex decking, partially covered on the front/back. Kitchen provides ample workspace + plenty of cabinet storage. Main-level primary suite w/deck access, a separate tub & shower + a walk-in closet. Laundry on the main level adds to the home’s convenience + functionality. Two large bedrooms upstairs, a versatile loft + a 3/4 bath. Huge finished basement w/full bathroom offers endless possibilities. Additional highlights include multiple sheds, a metal roof, freshly painted exterior, brand-new carpet + central heating/AC. Experience towering pines, fresh mountain air + endless adventures. Elevation:7,658 ft
Property Details
Price:
$1,050,000
MLS #:
2708962
Status:
Active
Beds:
3
Baths:
4
Type:
Single Family
Subtype:
SingleFamilyResidence
Subdivision:
Echo View Sub
Listed Date:
Aug 10, 2025
Finished Sq Ft:
3,585
Total Sq Ft:
3,585
Lot Size:
11,326 sqft / 0.26 acres (approx)
Year Built:
1990
Schools
Elementary School:
Lundy, Earl B.,Lundy, Earl B.
Middle School:
Indian Springs
High School:
Indian Springs
Interior
Appliances
Dryer, Dishwasher, Electric Range, Disposal, Microwave, Refrigerator, Washer
Bathrooms
2 Full Bathrooms, 2 Three Quarter Bathrooms
Cooling
Central Air, Electric
Fireplaces Total
1
Flooring
Carpet, Tile
Heating
Central, Propane
Interior Features
Bathroomon Main Level, Bedroom On Main Level, Ceiling Fans, Full Bath On Main Level, Primary Downstairs, Window Treatments, Programmable Thermostat
Laundry Features
Electric Dryer Hookup, Main Level
Exterior
Architectural Style
Two Story
Association Amenities
None
Construction Materials
Wood Siding, Drywall
Direction Faces
South
Exterior Features
Deck, Shed
Fencing
None
Green Energy Efficient
Windows
Lot Features
Quarter To One Acre, Landscaped, Trees
Other Structures
Sheds
Parking Features
Rv Potential
Patio And Porch Features
Deck
Roof
Metal, Pitched
Stories
2
View
Mountains
Window Features
Blinds, Double Pane Windows
Financial
Taxes
$5,400
Directions
US95 TO MT. CHARLESTON (KYLE CANYON) EXIT. DRIVE ALL THE WAY UP MTN, PAST FIRE STATION, STRAIGHT INTO ECHO SUBD. ON ECHO ROAD, PAST SPRUCE, HOME IS ON THE RIGHT.
Map
Contact Us
Mortgage Calculator
Similar Listings Nearby



360 Echo Road
Mount Charleston, NV